Menu

2 Bed Row/Townhouse in Saanich East
$685,000

14 - 3230 Rutledge St
MLS® NO: 1046882

Description

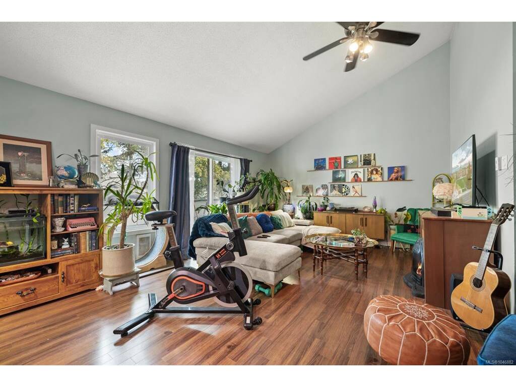
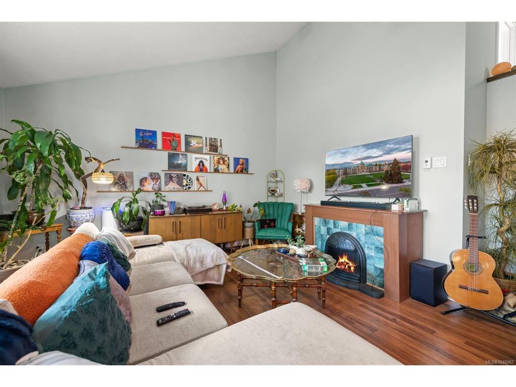

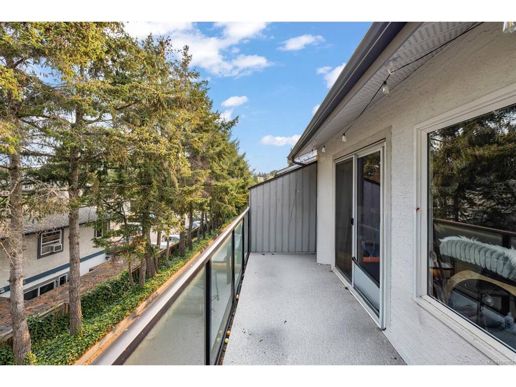
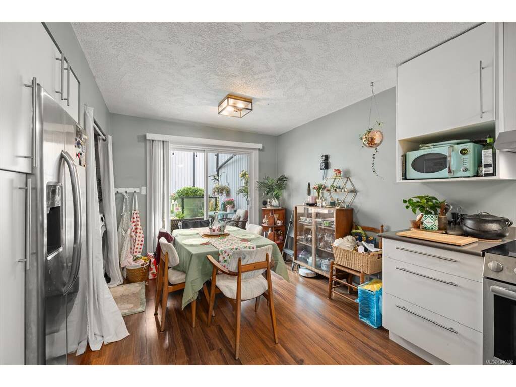
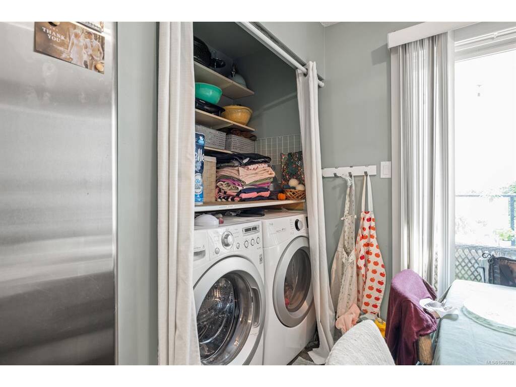
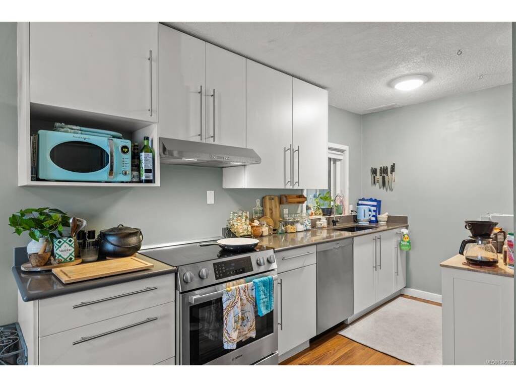
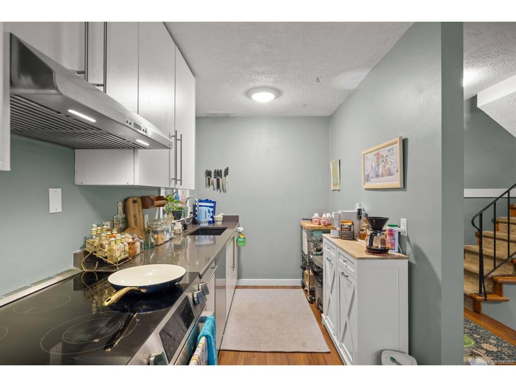
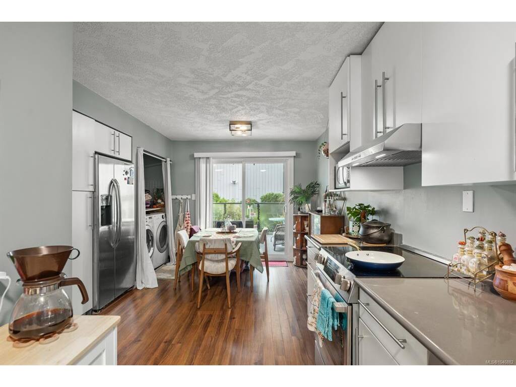
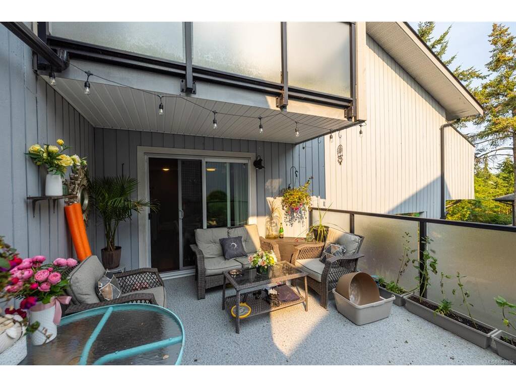
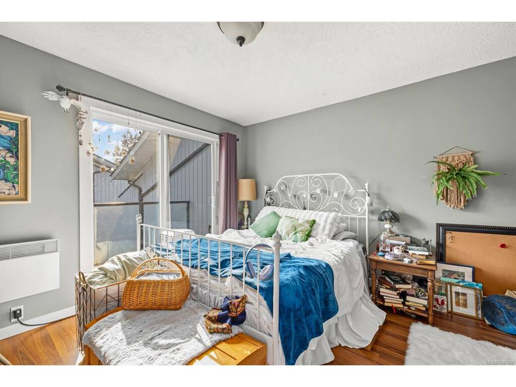
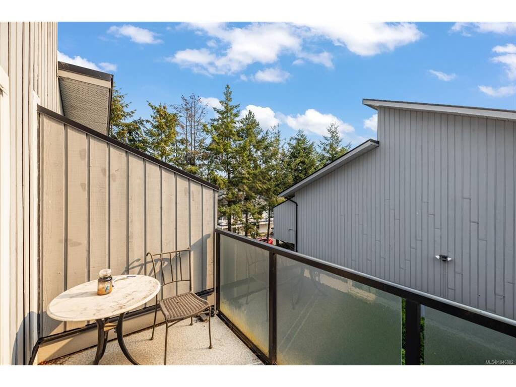
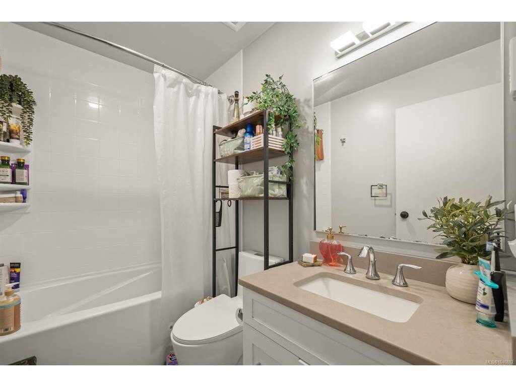
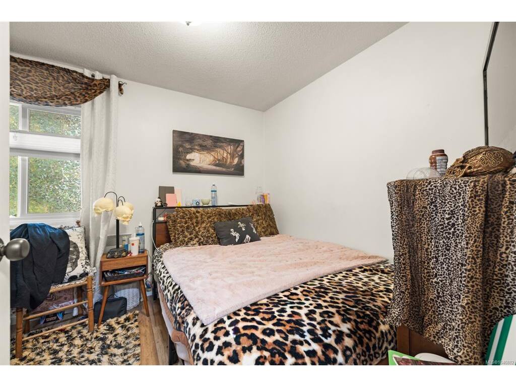
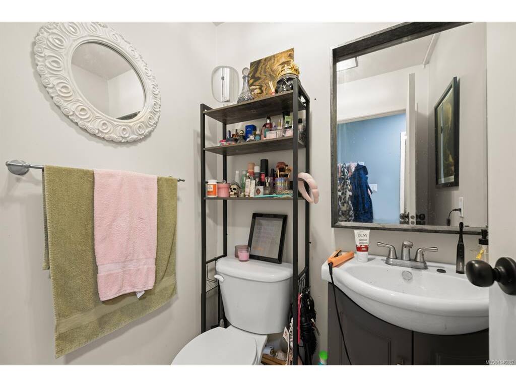
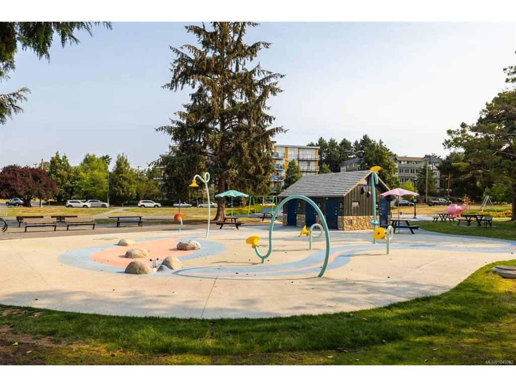
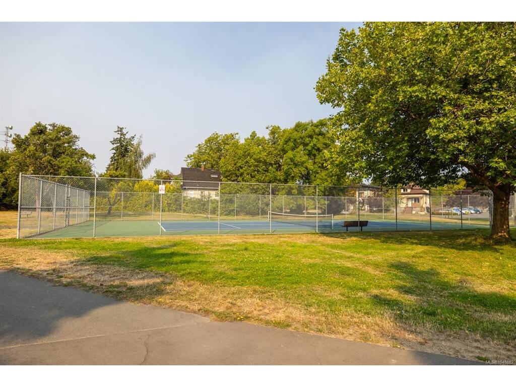
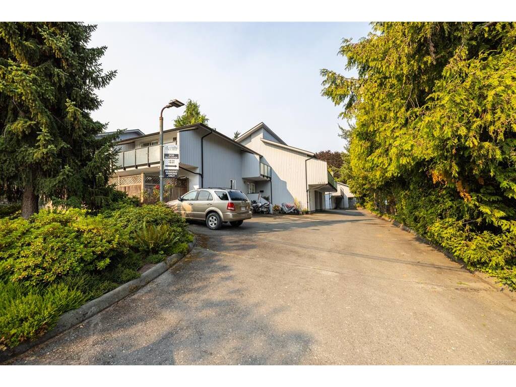
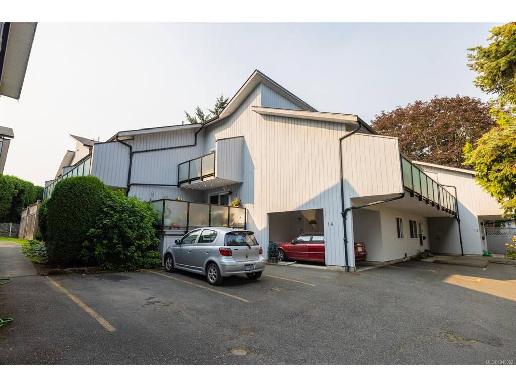
Tucked into a quiet, central neighbourhood, this bright corner townhome offers an appealing blend of character, comfort and convenience. Soaring vaulted ceilings and expansive windows create a light filled living room with a wonderful sense of space, while the updated kitchen features quartz countertops, custom cabinetry and stainless steel appliances. Two well proportioned bedrooms and two bathrooms provide flexibility for everyday living, guests or a home office. Three private balconies capture sun at different times of day and extend the living outdoors, complemented by an inviting interior courtyard setting. Practical features include in suite laundry, generous storage, an insulated crawlspace and two parking spaces, including a covered carport. Set within a well maintained, family and pet friendly complex, this exceptional location is close to parks, schools, grocery stores, shopping, transit, Quadra Village, Uptown and Mayfair, with downtown Victoria just minutes away.

General

Property Type:Row/Townhouse
Title of Ownership:STRATA LOT 20, PLAN VIS1216, SECTION 7, VICTORIA LAND DISTRICT, TOGETHER WITH AN INTEREST IN THE COMMON PROPERTY IN PROPORTION TO THE UNIT ENTITLEMENT OF THE STRATA LOT AS SHOWN ON FORM 1 OR V, AS APPROPRIATE
Layout:Split Level
Number of Floors:2
Taxes:$3,152
Tax Year:2026
Finished Sq. Ft.:1,145
Unfinished Sq. Ft.:363
Year Built:1981

Display Full Description

Interior Details

Bedroom(s): 2
Bathroom(s): 2
Basement Type: Crawl Space
Interior Features: Ceiling Fan(s), Eating Area, Vaulted Ceiling(s)
Appliances Included: Dryer, Range Hood, Refrigerator, Washer

Building Details

Foundation: Poured Concrete
Roof: Fibreglass Shingle
Heat/Air: Baseboard, Electric

Site Influences

Lot SqFt: 1,478
Acres: 0.03
Water: Municipal, To Lot
Waste: Sewer To Lot
Zoning: RT-4
Parking: Attached, Carport
Lot Features: Rectangular Lot, Serviced

Strata Lot Information

Complex: Mayfair Village
Strata Fee: $385
Common Features: Garbage Removal, Insurance, Maintenance Grounds, Maintenance Structure, Property Management and Water
Rental Restrictions: Unrestricted
Rental Notes: No Short Term
Pet Notes: See Bylaws

Room Dimensions

Lower Level

Bathroom2-Piece
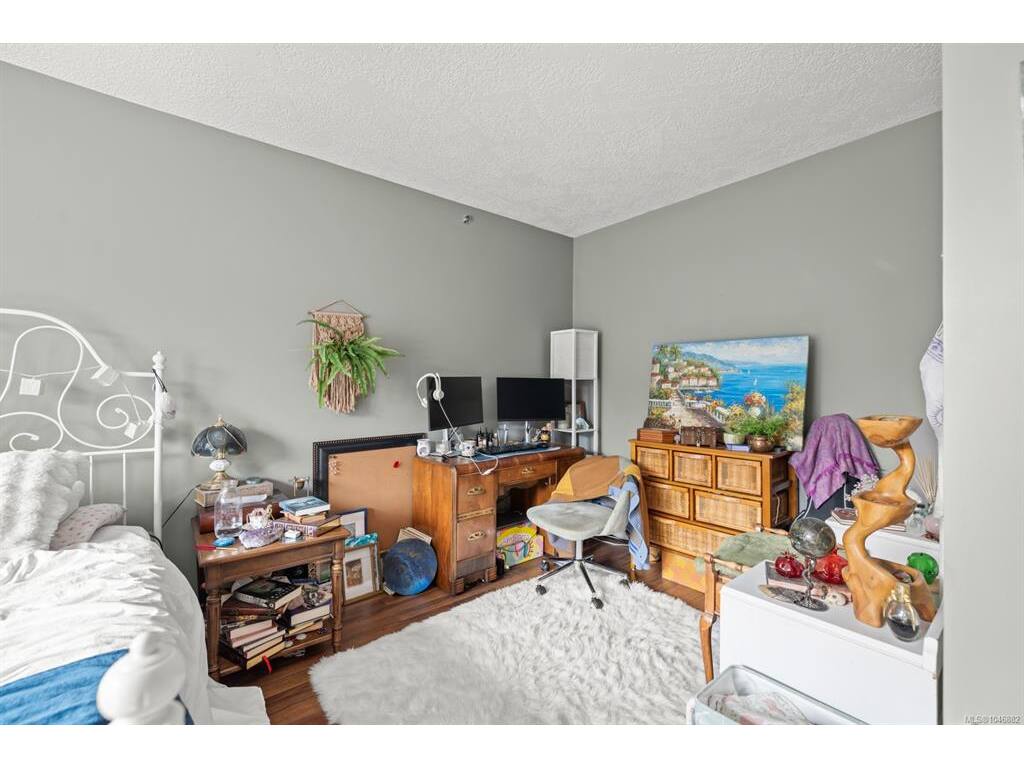
Bedroom9'1"x11'0"
Entrance13'0"x8'3"

Main Level

Dining Room12'7"x10'2"
Kitchen10'8"x11'0"

Second Level

Living Room16'5"x21'8"

Third Level

Bathroom4-Piece
Bedroom - Primary12'7"x16'2"

Unfinished

Balcony14'9"x12'10"
Balcony21'3"x6'2"
Balcony11'5"x5'11"

Property Details

Beds: 2
Baths: 2
Sq. Feet: 1,145
Year Built: 1981
Property Type: Row/Townhouse
Municipality: Saanich East

Links

All fields marked with * are required.

All fields are required.

$
$
This is only a guide. Please verify this information with your mortgage specialist.
Back To Listings

Listed with:

Brad MacLarenSotheby's International Realty Canada
Phone: 250-727-5448

NOTE: MLS® property information is provided under copyright© by the Victoria Real Estate Board. The information is from sources deemed reliable, but should not be relied upon without independent verification.