Menu

3 Bed Row/Townhouse in Victoria
$1,299,000

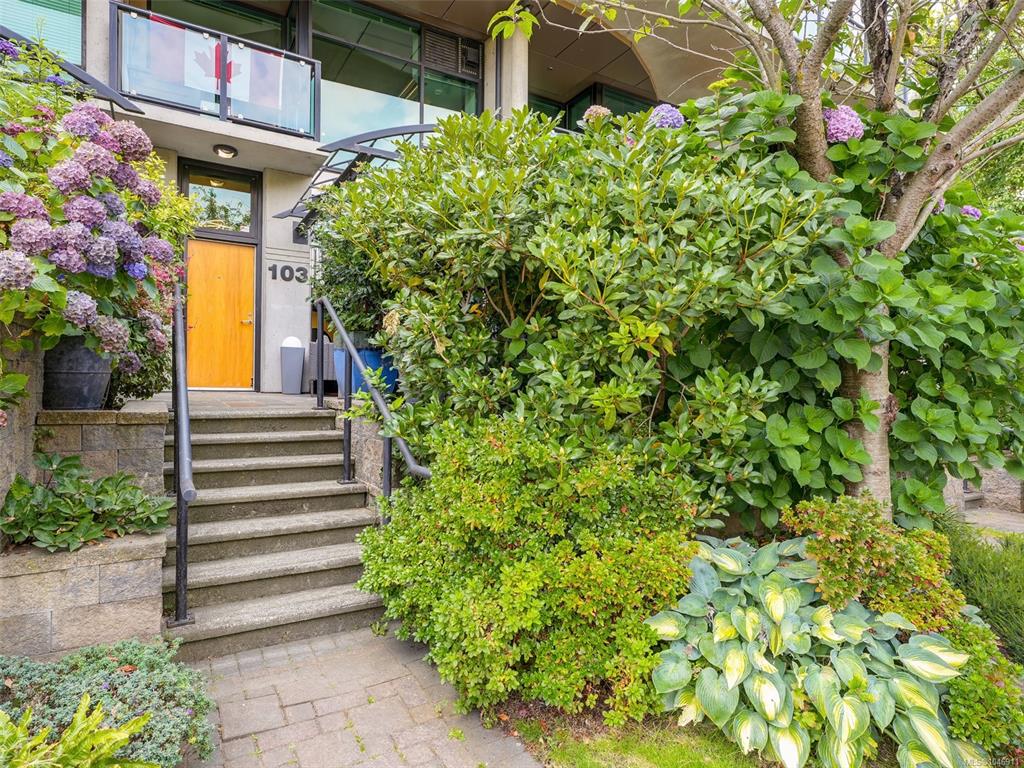
103 - 21 Erie St
MLS® NO: 1046911

Description

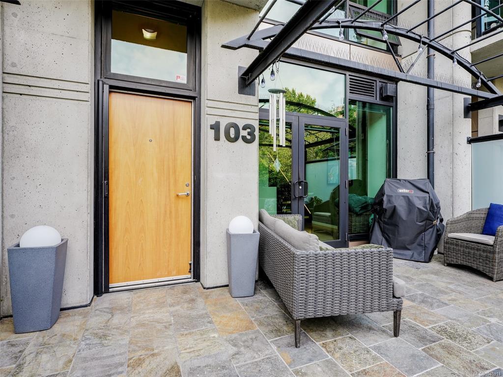
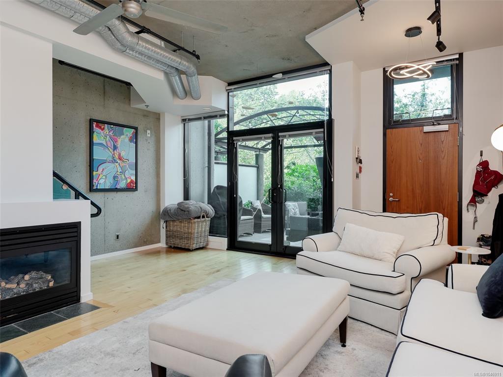
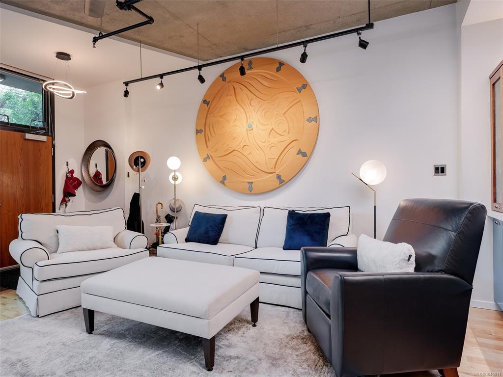
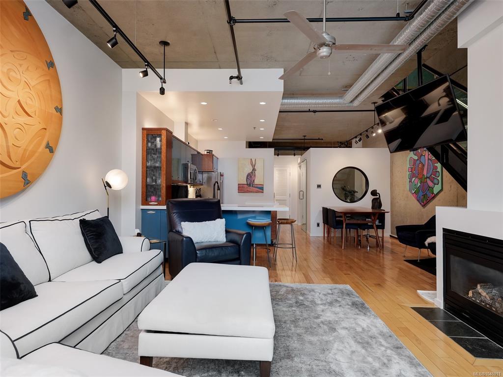
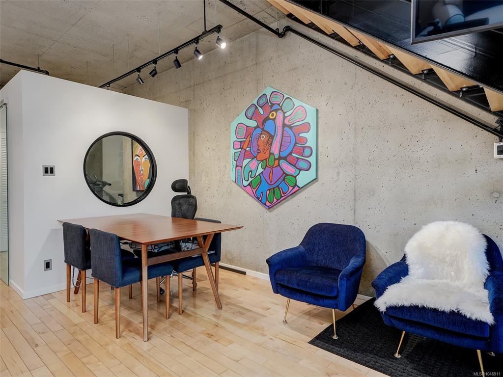
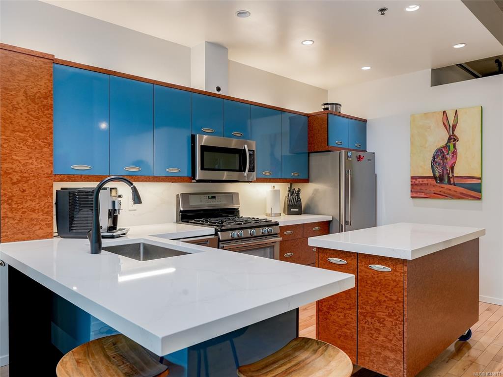
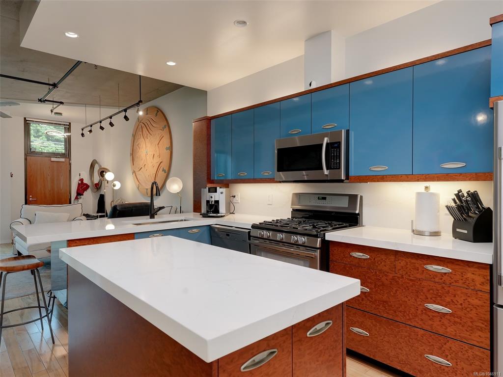
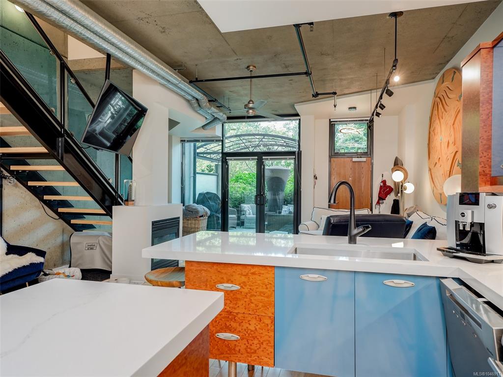
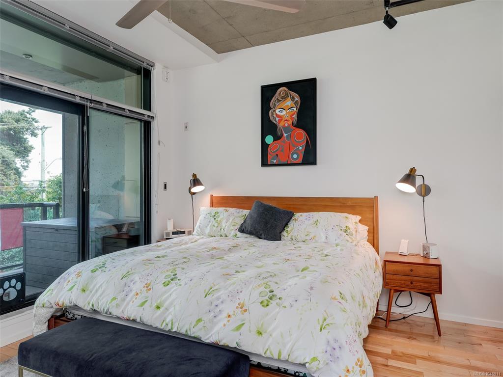
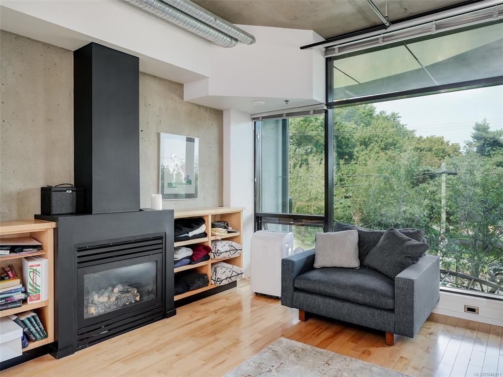
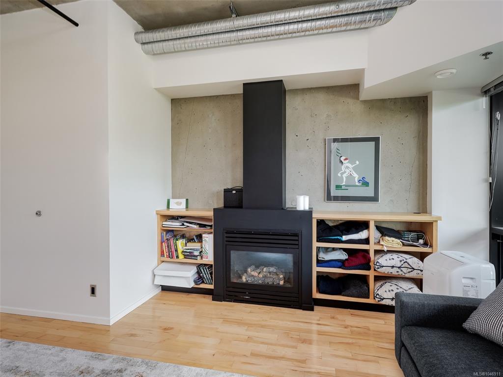
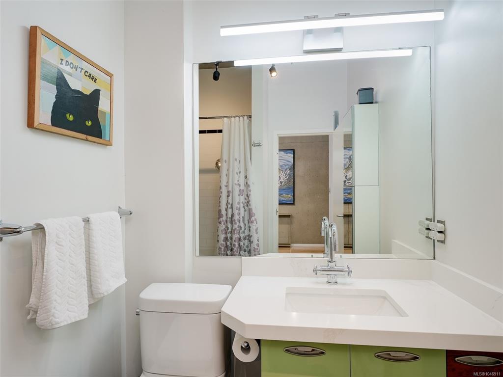
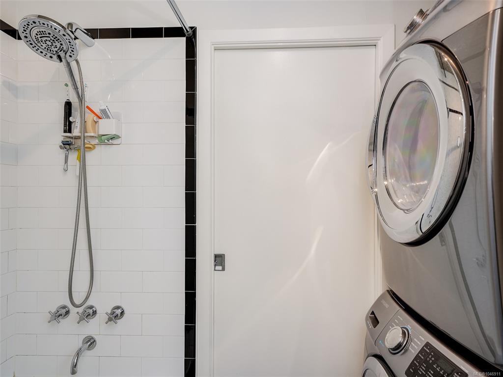
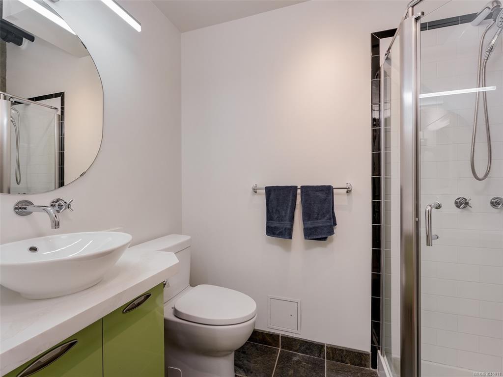
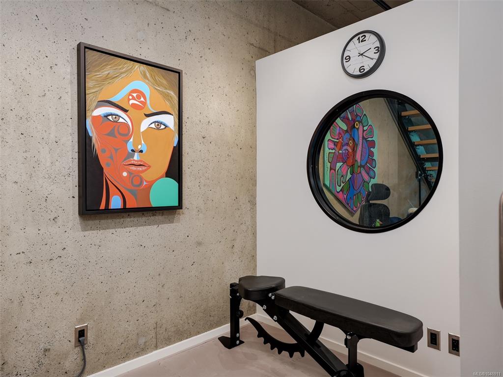
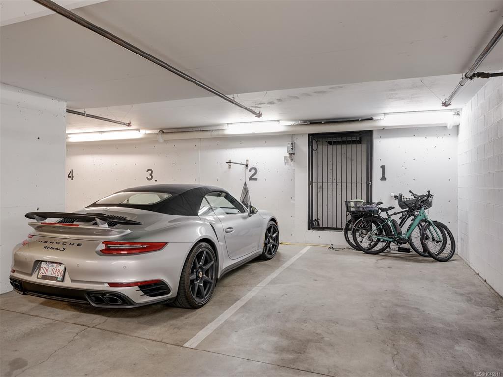
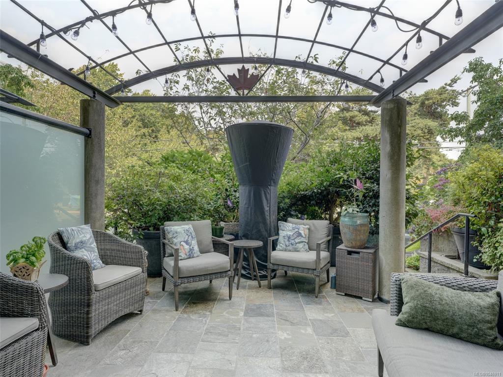
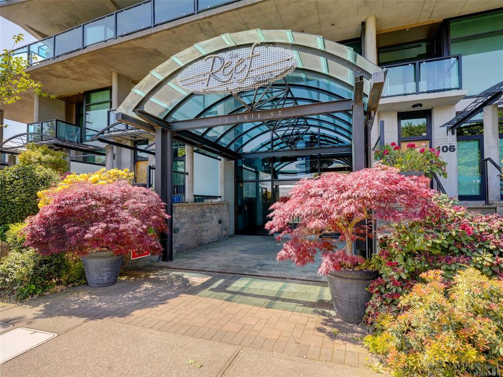
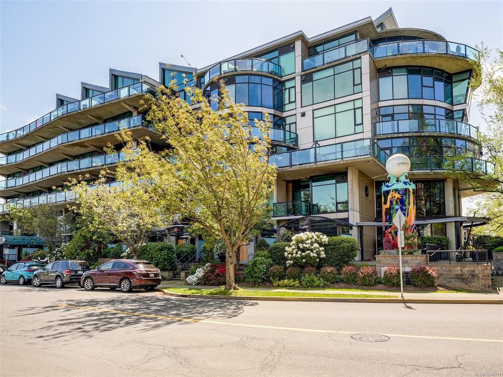
Welcome to The Reef! This spacious and beautifully updated 3-bedroom townhome offers a striking modern industrial style just steps from Fisherman’s Wharf and the Dallas Rd waterfront. Recent upgrades include gorgeous white quartz countertops throughout the kitchen and bathrooms, creating a fresh, contemporary feel. The open-concept main level features soaring windows, wood floors, exposed concrete and piping, stainless steel appliances, gas range, cozy gas fireplace, flexible bedroom/den, 3-pc bath, ample storage and access to a large sunny patio. Upstairs are 2 generous bedrooms, including a bright and inviting primary retreat with its own gas fireplace, reading nook and private balcony overlooking the park. A standout feature is the TWO side-by-side parking stalls! Enjoy an exceptional lifestyle within easy walking or biking distance of the Inner Harbour, downtown Victoria, parks, restaurants and the waterfront.

General

Property Type:Row/Townhouse
Title of Ownership:Strata Lot 3, Plan VIS5471, Victoria Land District, OF LOTS 1348,1349,1350,1351, TOGETHER WITH AN INTEREST IN THE COMMON PROPERTY IN PROPORTION TO THE UNIT ENTITLEMENT OF THE STRATA LOT AS SHOWN ON FORM V
Layout:Main Level Entry with Upper Level(s)
Number of Floors:6
Taxes:$6,474
Tax Year:2026
Finished Sq. Ft.:1,617
Unfinished Sq. Ft.:357
Year Built:2004

Display Full Description

Interior Details

Bedroom(s): 3
Bathroom(s): 2
Basement Type: None
Interior Features: Ceiling Fan(s), Closet Organizer, Dining/Living Combo, Eating Area, Soaker Tub, Storage
Appliances Included: Dishwasher, Dryer, Microwave, Oven/Range Gas, Range Hood, Refrigerator, Washer

Building Details

Foundation: Poured Concrete
Roof: Asphalt Torch On, Membrane, Metal
Heat/Air: Natural Gas

Site Influences

Lot SqFt: 1,786
Acres: 0.04
Water: Municipal
Waste: Sewer To Lot
Parking: Underground

Strata Lot Information

Complex: The Reef
Strata Fee: $939
Rental Restrictions: Unrestricted
Rental Notes: See bylaws
Pet Notes: 2 dogs or 2 cats or 1 & 1. No size limit - see bylaws

Room Dimensions

Main Level

Bathroom3-Piece
Bedroom11x6
Dining Room10x10
Kitchen14x8
Living Room18x17

Second Level

Bedroom11x8
Bedroom - Primary18x16
Ensuite4-Piece
Entrance14x9
Walk-in Closet8x5

Unfinished

Patio18x17
Balcony8x7

Property Details

Beds: 3
Baths: 2
Sq. Feet: 1,617
Year Built: 2004
Property Type: Row/Townhouse
Municipality: Victoria

Links

All fields marked with * are required.

All fields are required.

$
$
This is only a guide. Please verify this information with your mortgage specialist.
Back To Listings

Listed with:

Matt EideNewport Realty Ltd.

NOTE: MLS® property information is provided under copyright© by the Victoria Real Estate Board. The information is from sources deemed reliable, but should not be relied upon without independent verification.