3 Bed Single Family Detached in Sooke












Description
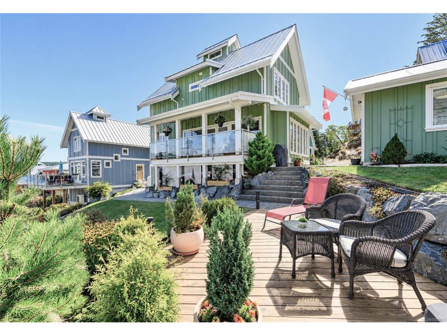
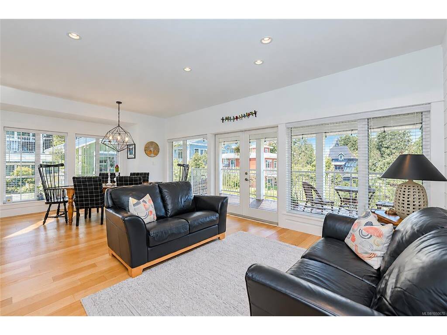
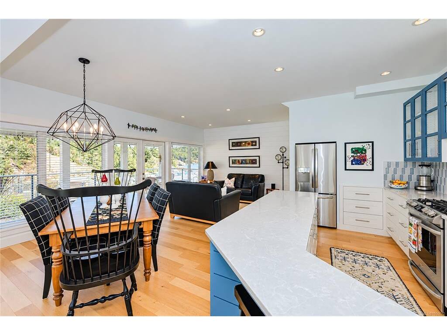
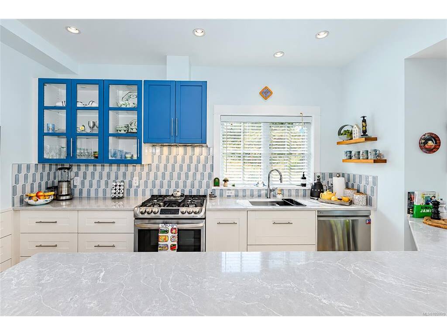
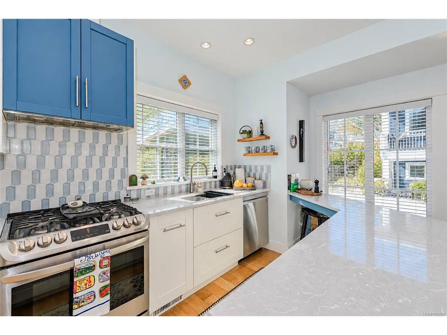
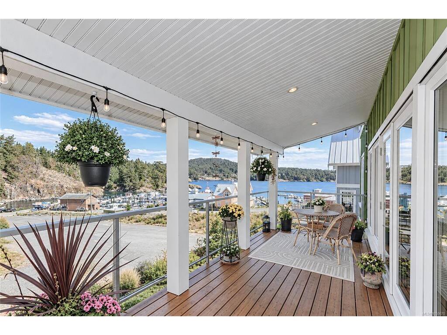
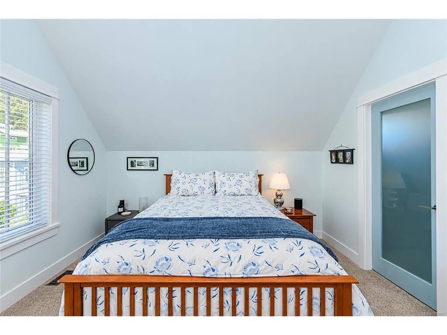
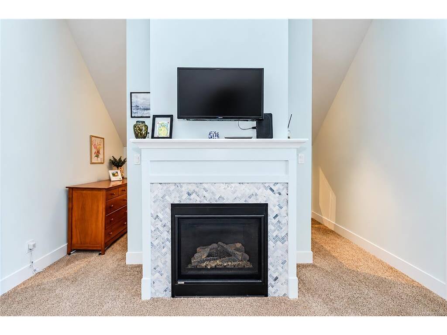
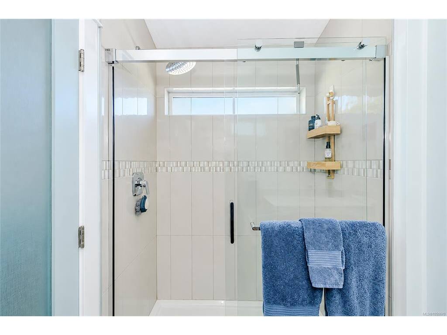
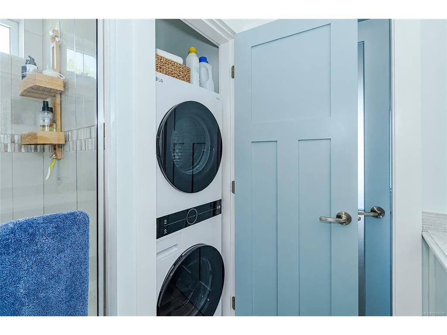
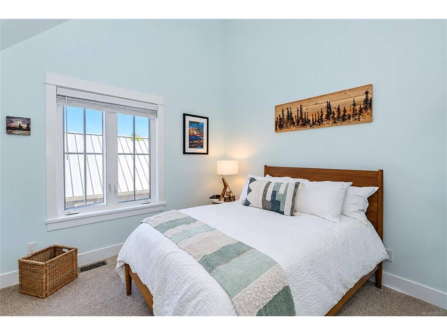
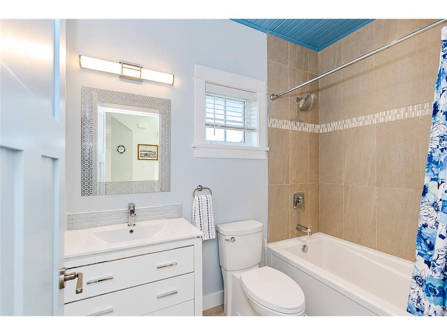
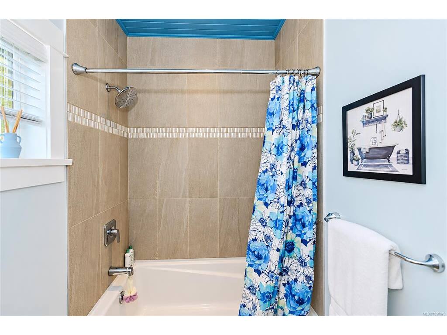
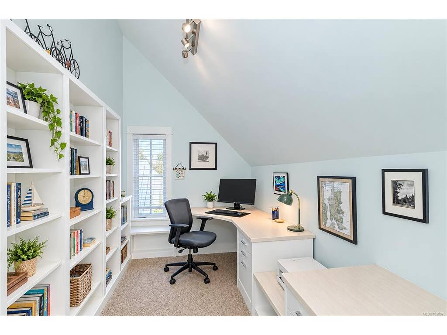
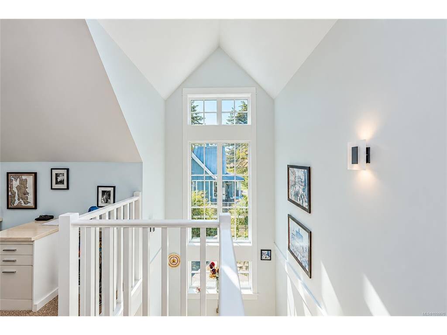
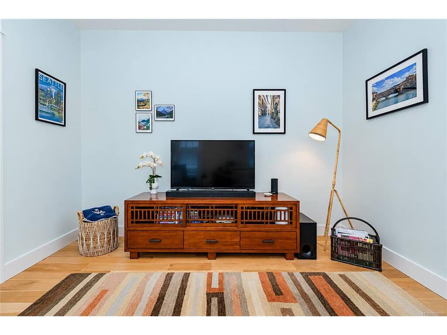
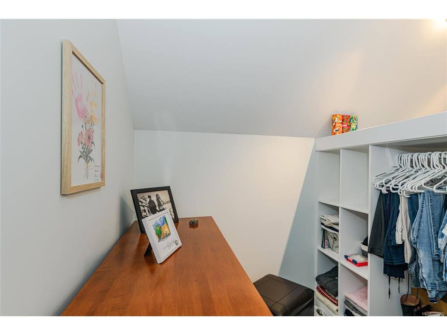
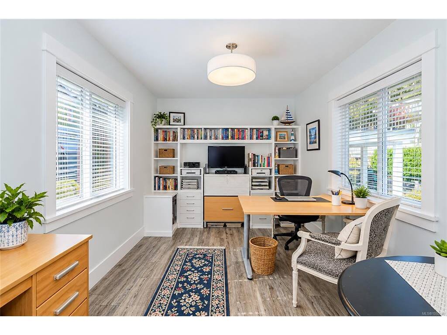
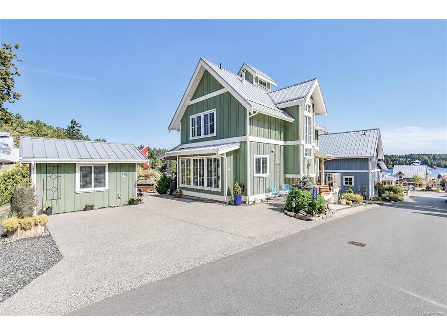
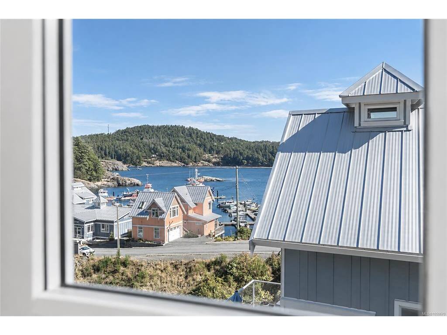
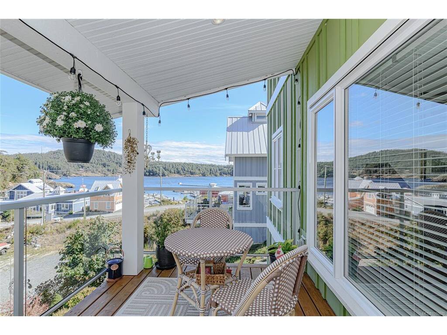
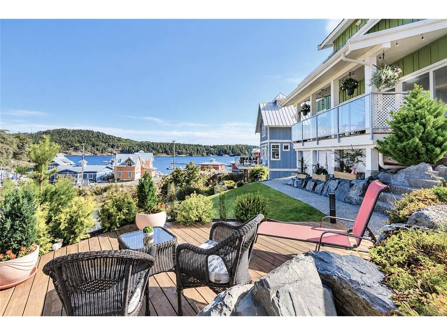
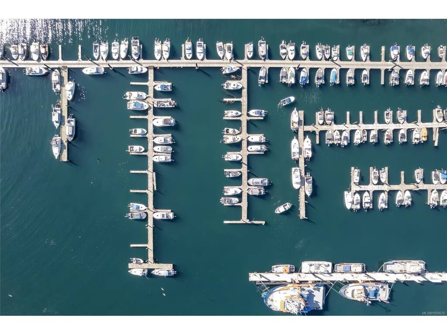
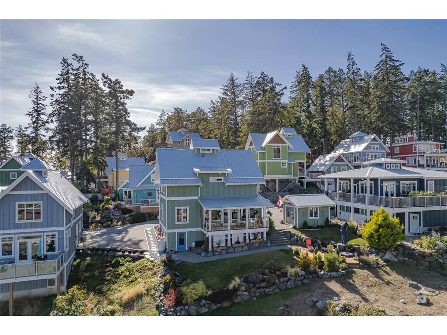
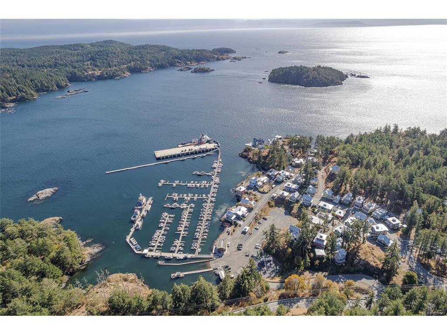
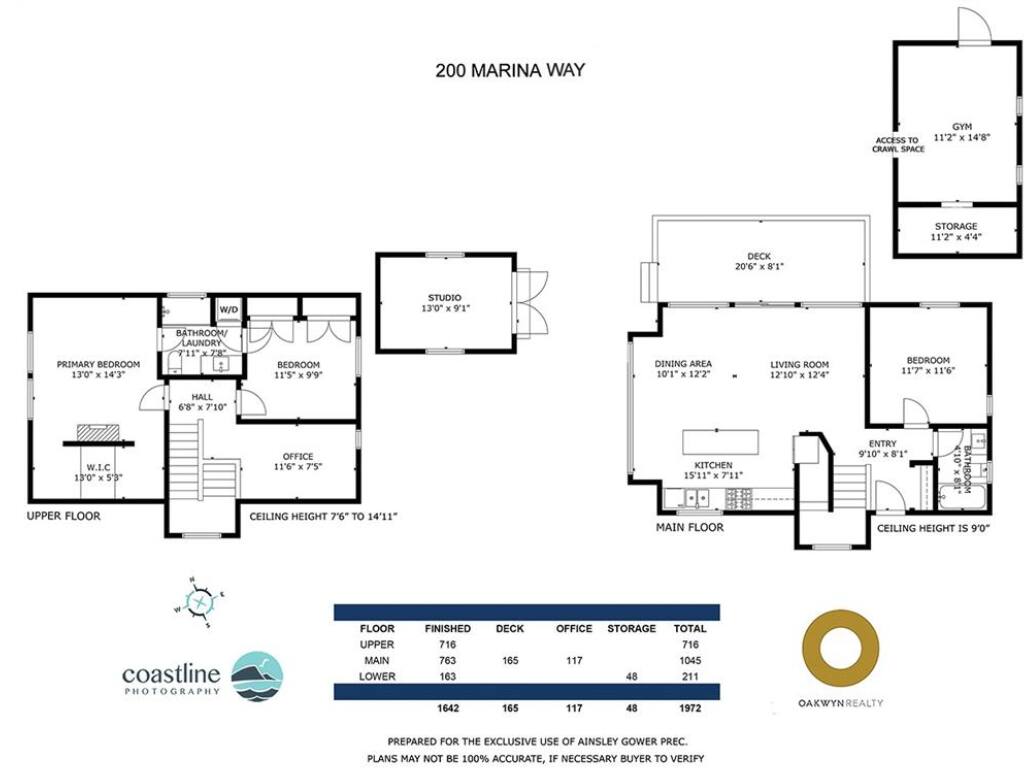
Set above Cheanuh Marina with beautiful ocean views, this 3-bedroom, 2-bathroom home offers a peaceful Beecher Bay lifestyle with a bright, welcoming layout and a surprising amount of flexibility. The main floor is open concept, bringing the kitchen, dining and living areas together in one easy, comfortable space. Large windows fill the home with natural light, while the kitchen features a generous island, propane range and plenty of cabinetry. From the living area, doors open onto a covered deck overlooking the marina — an ideal spot for morning coffee, dinner outside or simply taking in the activity on the water. A bedroom and full bathroom complete the main level. Upstairs, you’ll find two additional bedrooms, including the primary with its own fireplace, along with a light-filled office with built-in shelving and vaulted ceilings. It’s a great setup for anyone working from home or looking for a dedicated reading or creative space. Outside, a detached studio adds even more flexibility and would work beautifully as an artist’s studio, home office or hobby space. The landscaped yard includes a grassy area and a separate ocean-view seating area, creating multiple spots to enjoy the outdoors and the setting. The lower level offers a flexible room that could make an excellent home gym, workshop or additional hobby space, along with extra storage and access to the crawlspace. Beyond the home itself, the location is a major part of the appeal. Cheanuh Marina is just below, with kayaking, fishing and boating at your doorstep, while East Sooke Park and the Galloping Goose are both close by for hiking and cycling. Eagles, seals and passing whales are part of life in this quiet, close-knit oceanside community. Langford is approximately 20 minutes away and downtown Victoria about 35, making this a wonderful option for full-time living or a peaceful weekend escape.
General
Display Full Description
Interior Details
Building Details
Site Influences
Strata Lot Information
Room Dimensions
Lower Level
Main Level
Other Level
Second Level
Unfinished
