Menu

4 Bed Single Family Detached in Victoria
$1,250,000

1528 Foul Bay Rd
MLS® NO: 1050688

Description

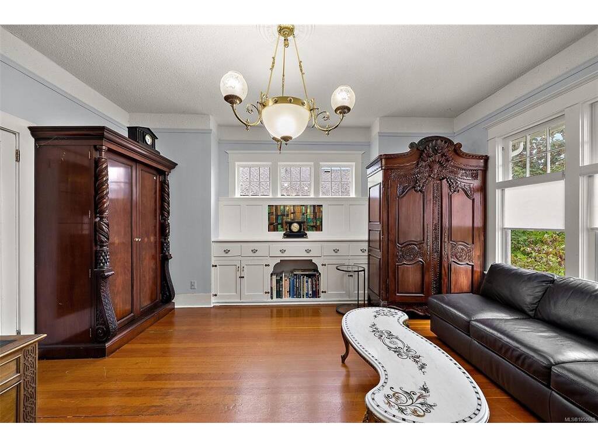
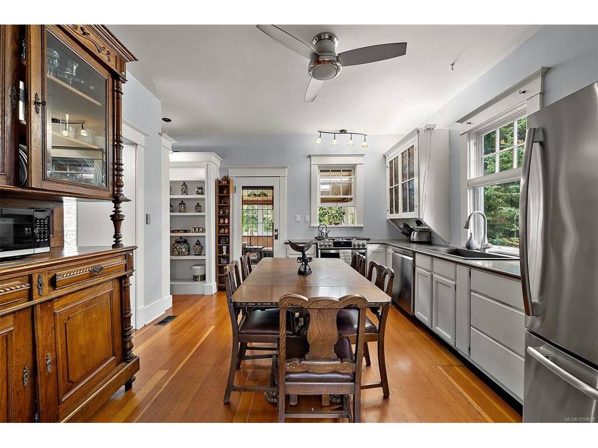
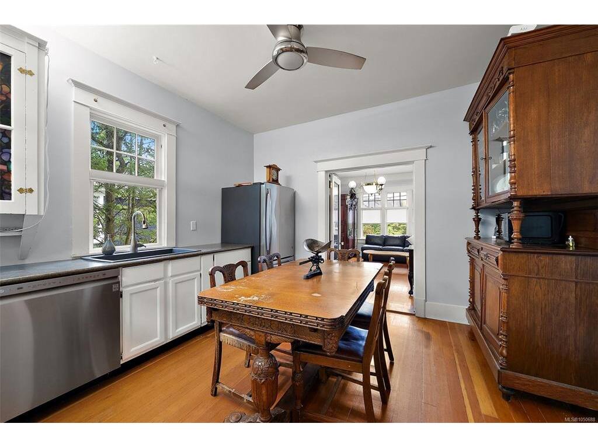
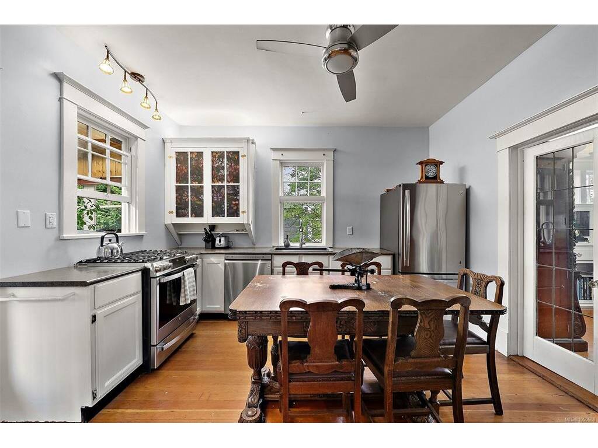
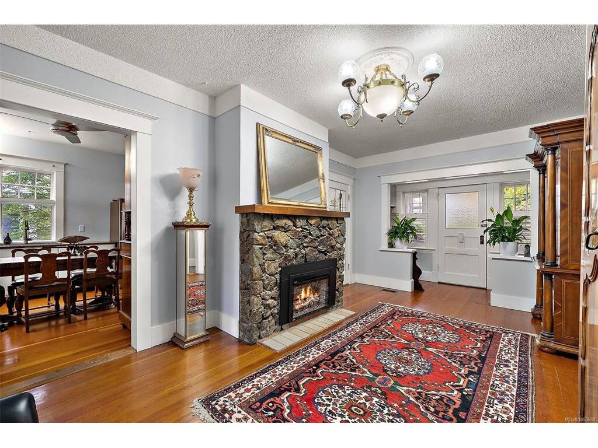
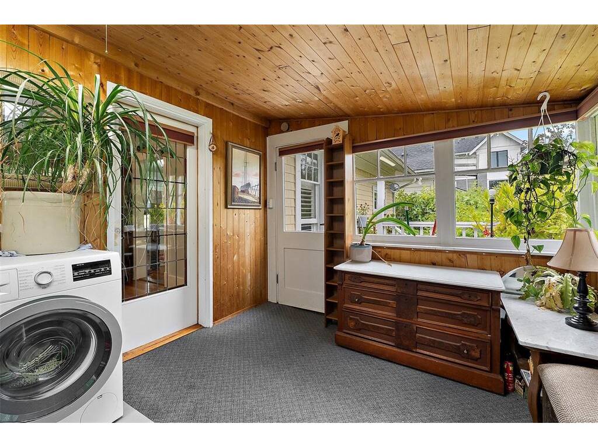
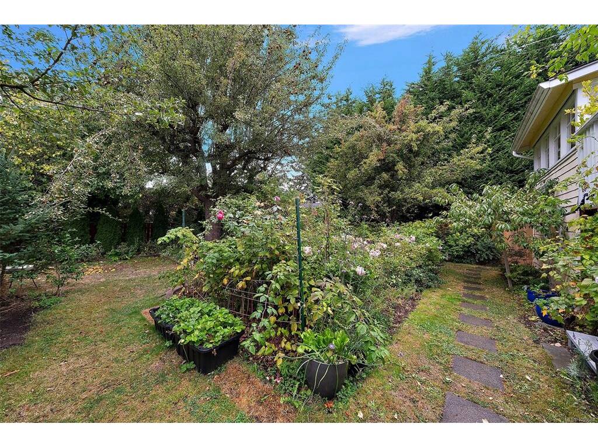
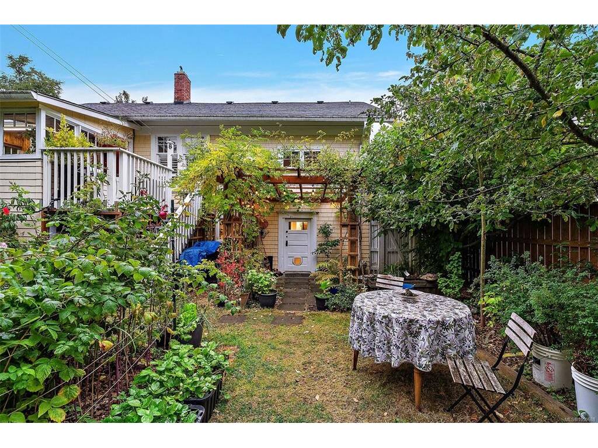
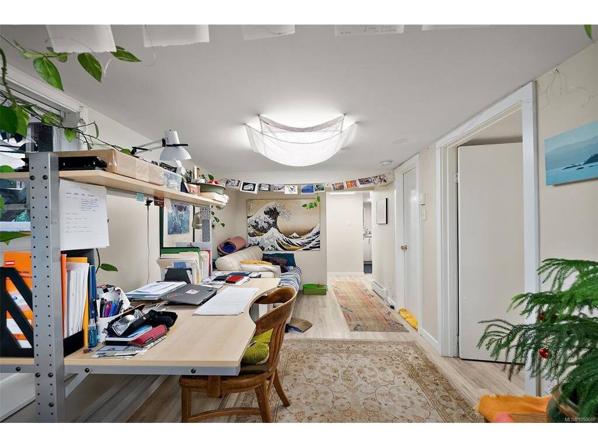
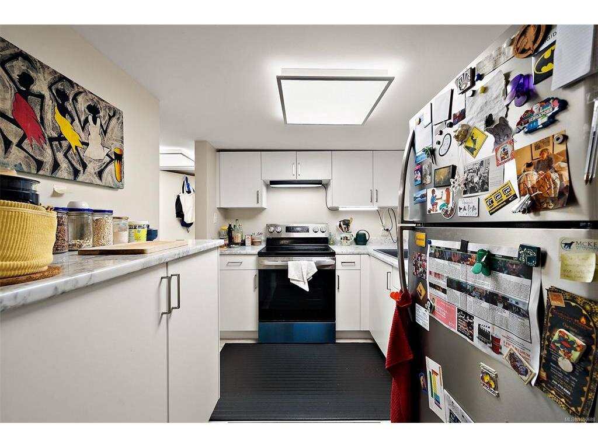
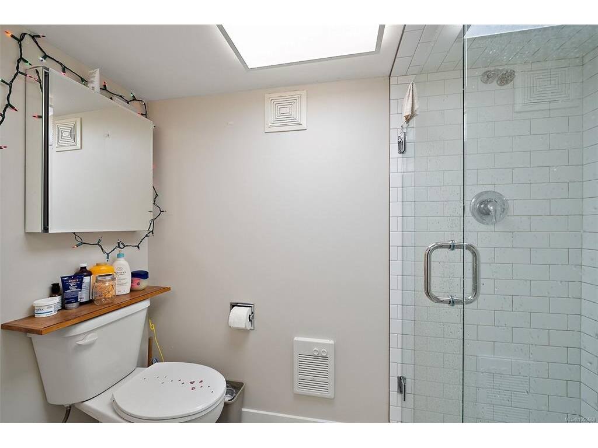
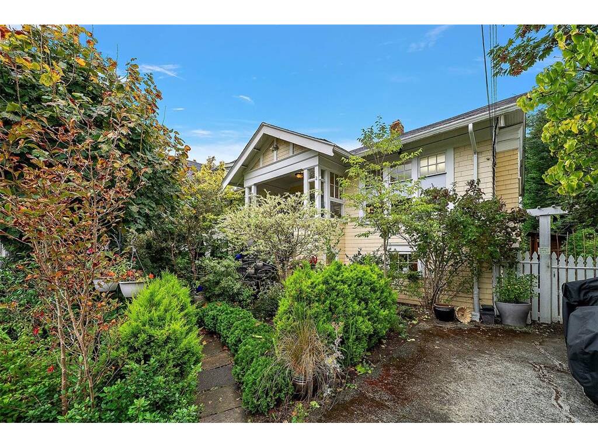
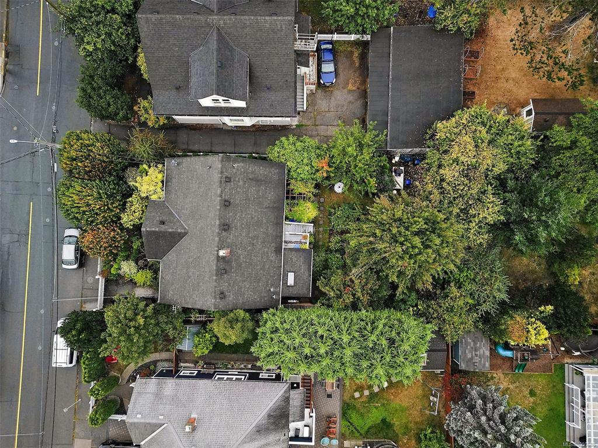
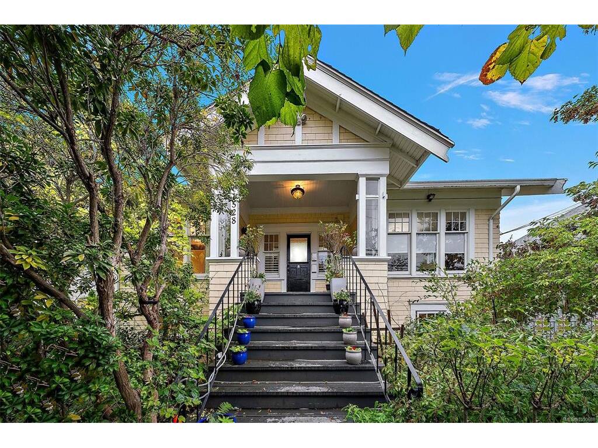
OPEN HOUSE SUNDAY OCTOBER 4TH FROM 1-230PM. Timeless 1910 character, a lush garden setting and a walkable location near Oak Bay Village shoppes. This 4-bedroom, 2-bath home offers over 2,400 sq ft of living space, including a spacious 2-bedroom lower suite with its own entrance and laundry. A welcoming covered porch opens to a main floor rich in period details: fir floors, tall ceilings, beautiful millwork, built-in cabinetry and a striking stone fireplace. Gather in the generous dining room, enjoy the bright eat-in kitchen, or unwind in the clawfoot tub. The primary bedroom adds its own charm with an eye-catching coffered ceiling. A window-lined rear mudroom with main-floor laundry leads to the deck and leafy west-facing backyard, where mature trees and established gardens create an inviting outdoor retreat. Set on a 6,300 sq ft lot, this home pairs enduring character with flexibility for extended family or rental income, close to shops, cafes and everyday essentials.

General

Property Type:Single Family Detached
Title of Ownership:LOT 7, BLOCK 1, PLAN VIP273, SECTION 76, VICTORIA LAND DISTRICT
Layout:Split Entry
Taxes:$7,192
Tax Year:2026
Finished Sq. Ft.:2,413
Unfinished Sq. Ft.:352
Year Built:1910

Display Full Description

Interior Details

Bedroom(s): 4
Bathroom(s): 2
Basement Type: Finished
Basement Description: 1
Interior Features: Workshop

Building Details

Foundation: Poured Concrete
Roof: Asphalt Shingle
Heat/Air: Baseboard, Forced Air, Natural Gas, Wood

Site Influences

Lot SqFt: 6,307
Acres: 0.14
Lot Shape: 53 ft wide x 119 ft deep
Water: Municipal
Waste: Sewer Connected, Sewer To Lot
Parking: Driveway, On Street
Lot Features: Level, Private, Rectangular Lot, Wooded Lot

Strata Lot Information

Rental Restrictions: Unrestricted

Room Dimensions

Lower Level

Bathroom3-Piece
Bedroom12'3"x14'10"
Bedroom13'x11'
Dining Room10'9"x12'4"
Kitchen7'5"x8'8"
Laundry11'10"x6'1"
Living Room20'0"x7'8"

Main Level

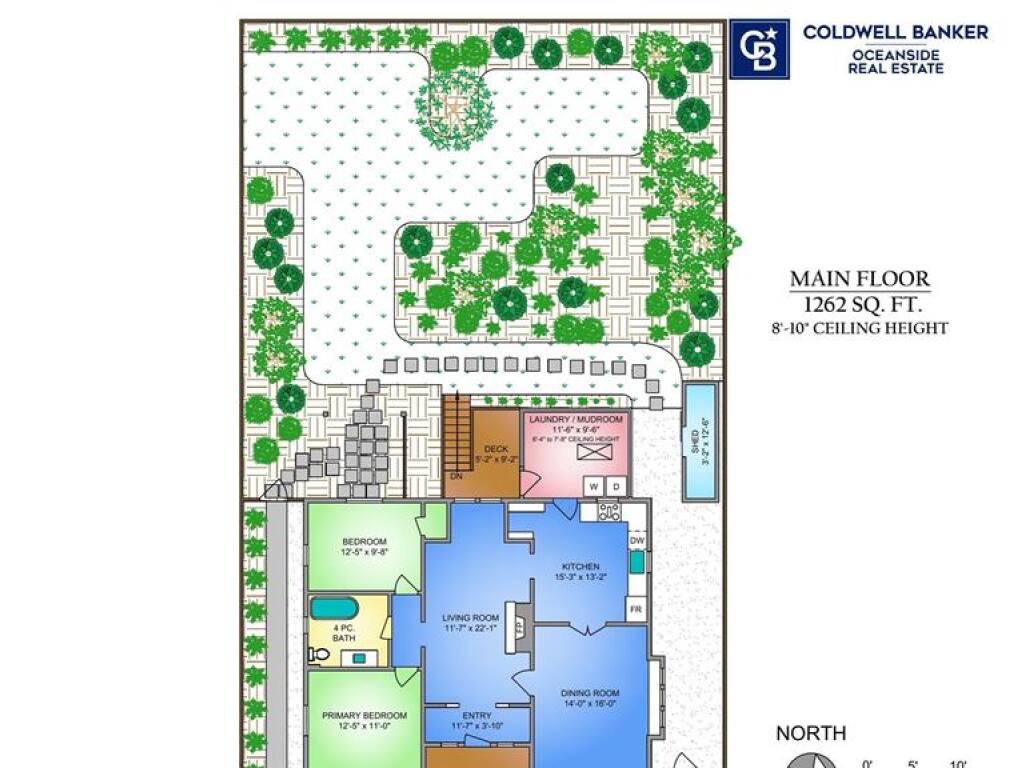
Bathroom4-Piece
Bedroom12'5"x9'8"
Bedroom - Primary12'5"x11'0"
Dining Room14'0"x16'0"
Entrance11'7"x3'10"
Kitchen15'3"x13'2"
Laundry11'6"x9'6"
Living Room11'7"x22'1"

Unfinished

Storage11'6"x9'6"
Deck5'2"x9'2"
Porch11'5"x7'6"

Property Details

Beds: 4
Baths: 2
Sq. Feet: 2,413
Year Built: 1910
Property Type: Single Family Detached
Municipality: Victoria

Links

All fields marked with * are required.

All fields are required.

$
$
This is only a guide. Please verify this information with your mortgage specialist.
Back To Listings

Listed with:

Jason CraveiroColdwell Banker Oceanside Real Estate
Phone: 250-588-5458

Nico CraveiroColdwell Banker Oceanside Real Estate

Jen AndersonColdwell Banker Oceanside Real Estate
Phone: 250-686-8841

NOTE: MLS® property information is provided under copyright© by the Victoria Real Estate Board. The information is from sources deemed reliable, but should not be relied upon without independent verification.