Menu

3 Bed Half Duplex in Saanich East
$1,499,800

3 - 5032 Wesley Rd
MLS® NO: 1050884

Description

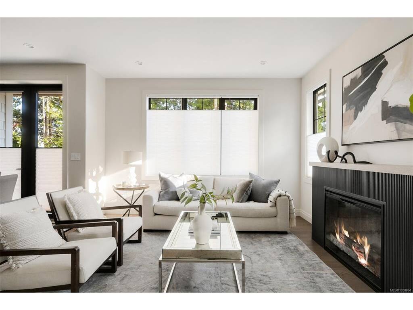
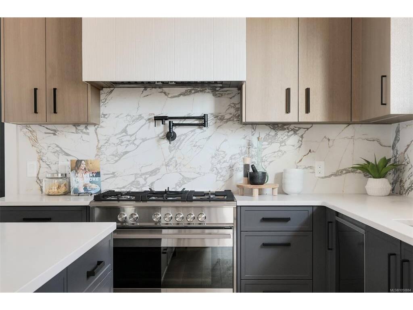
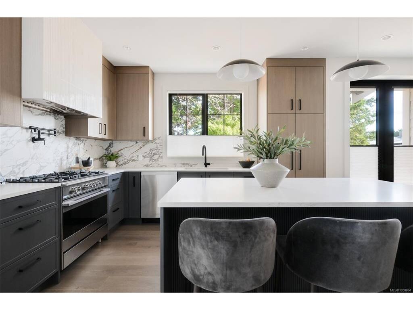
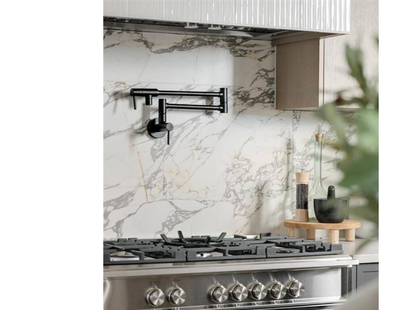
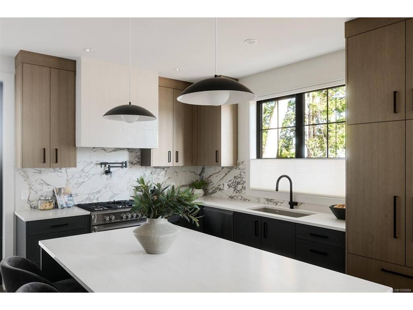
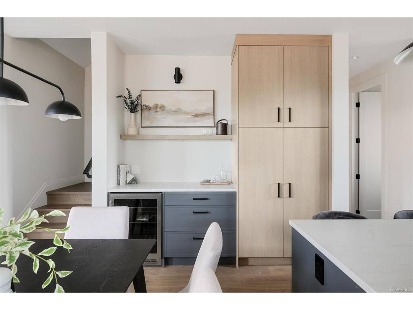
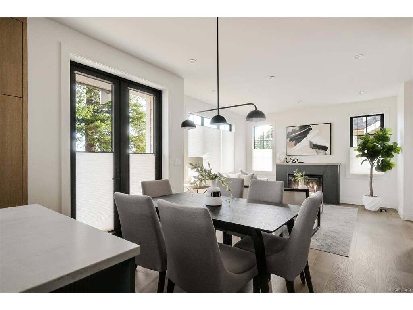
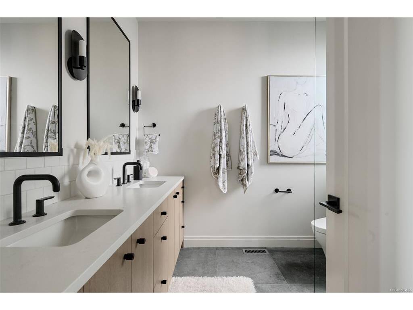
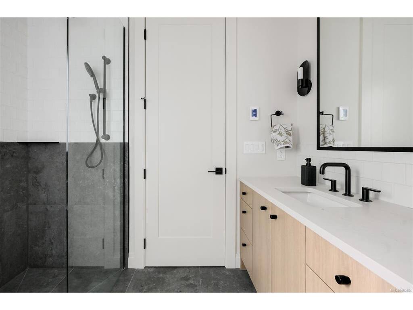
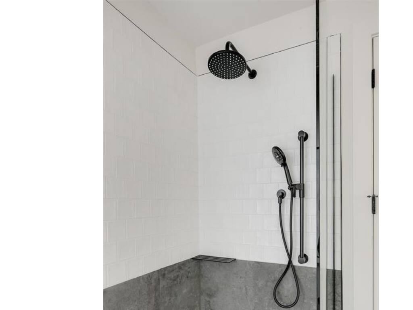
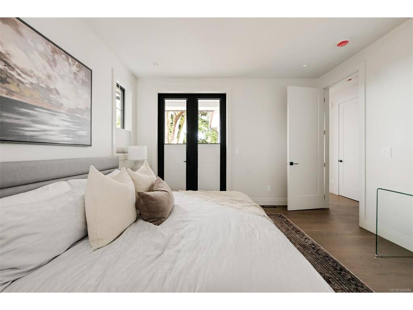
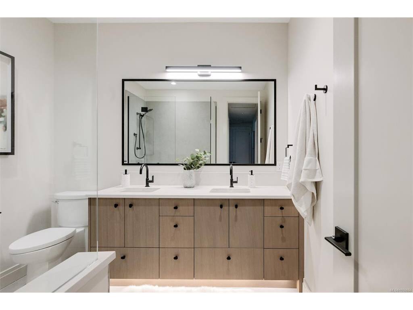
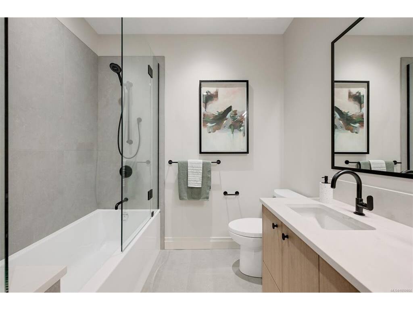
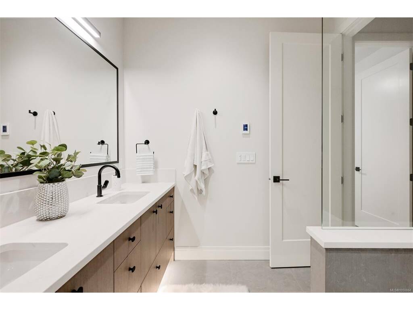
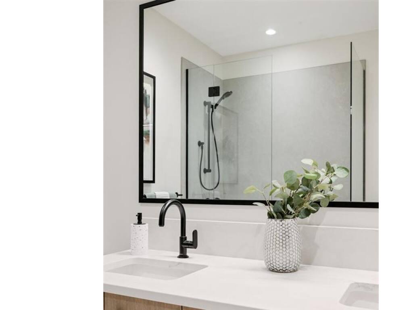
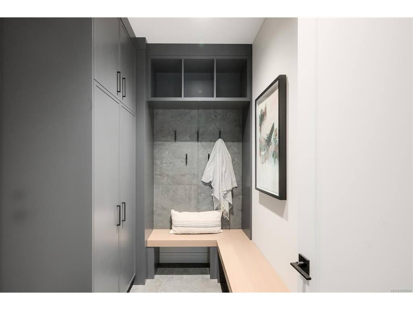
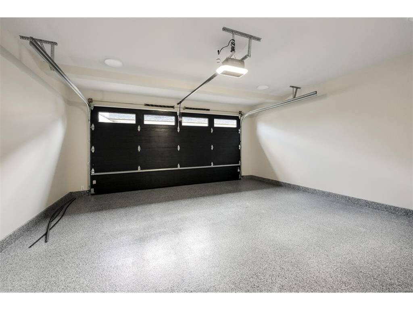
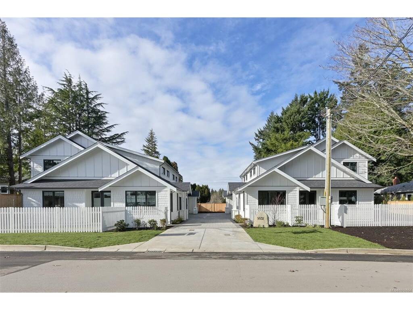
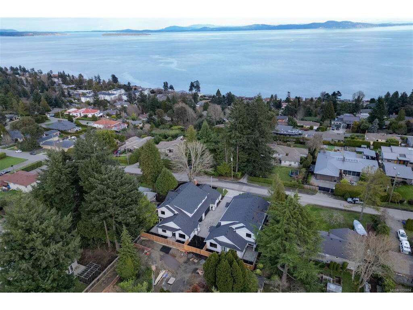
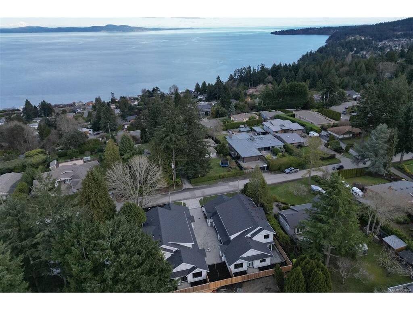
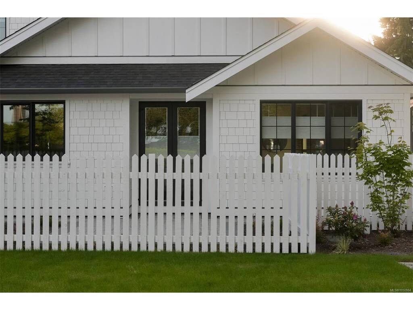
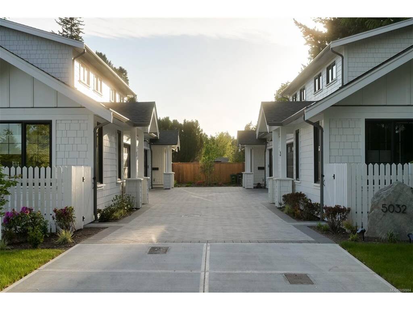
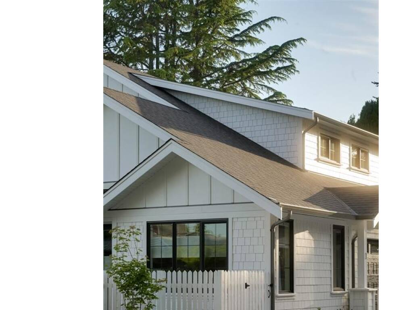
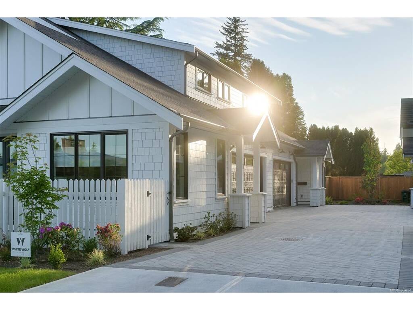
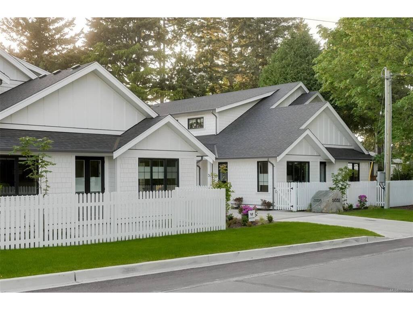
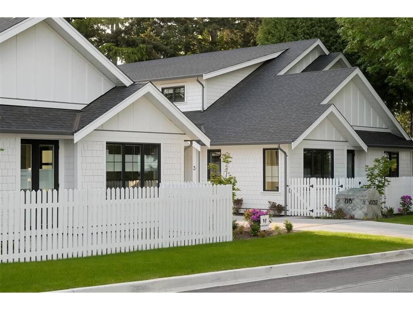
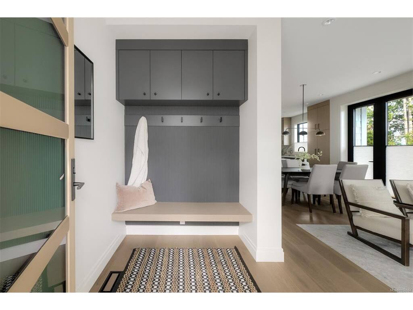
Discover an exclusive collection of four brand-new luxury residences on one of Cordova Bay’s most sought-after streets—offering the rare opportunity for main floor living in this prestigious neighbourhood. Built by award-winning White Wolf Homes in collaboration with Outline Homes and Spaces Design, each home delivers exceptional craftsmanship, timeless design, and effortless livability. These 3-bedroom, 3-bathroom residences feature thoughtfully designed floor plans with main floor principal bedrooms, spacious double garages, and large recreation rooms ideal for entertaining or family living. Select homes also offer captivating views, enhancing the sense of space and connection to the natural surroundings. Perfect for discerning buyers looking to downsize without compromise, these homes provide the comfort of new construction paired with the convenience of single-level living. High-level finishes, curated interiors, and quality construction ensure lasting value and peace of mind. An exceptional opportunity to secure a new luxury home in the heart of Cordova Bay.

General

Property Type:Half Duplex
Title of Ownership:STRATA LOT 4 SECTION 20 LAKE DISTRICT STRATA PLAN EPS12077 TOGETHER WITH AN INTEREST IN THE COMMON PROPERTY IN PROPORTION TO THE UNIT ENTITLEMENT OF THE STRATA LOT AS SHOWN ON FORM V
Layout:Main Level Entry with Upper Level(s)
Number of Floors:2
Taxes:$1
Tax Year:2026
Finished Sq. Ft.:1,916
Year Built:2026

Display Full Description

Interior Details

Bedroom(s): 3
Bathroom(s): 3
Basement Type: Crawl Space
Appliances Included: Dryer, Microwave, Refrigerator, Washer

Building Details

Foundation: Poured Concrete
Roof: Asphalt Shingle
Heat/Air: Heat Pump, Radiant Floor

Site Influences

Lot SqFt: 2,249
Acres: 0.05
Water: Municipal
Waste: Sewer Connected
Parking: Garage Double
Lot Features: Level, Rectangular Lot

Strata Lot Information

Strata Fee: $1
Rental Restrictions: Unrestricted
Rental Notes: Standard By-Laws apply
Pet Notes: Standard By-Laws apply

Room Dimensions

Main Level

Bathroom2-Piece
Bedroom - Primary12x13
Dining Room11x8
Ensuite4-Piece
Entrance6x7
Kitchen13'6x13
Living Room13'6x13
Mud Room8'9x6'3
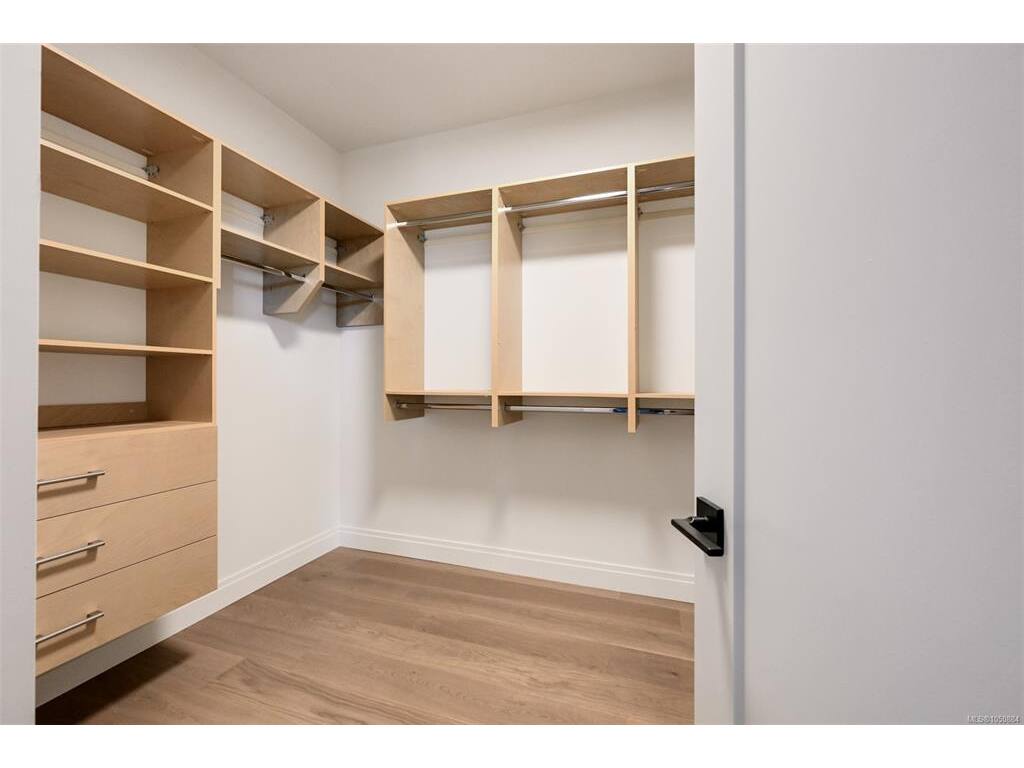
Walk-in Closet6'9x8'9

Second Level

Bathroom5-Piece
Bedroom11'6x10'6
Bedroom11'6x10'6
Laundry7'9x5'6
Rec Room14x19'6

Unfinished

Garage19'6x19

Property Details

Beds: 3
Baths: 3
Sq. Feet: 1,916
Year Built: 2026
Property Type: Half Duplex
Municipality: Saanich East

Links

All fields marked with * are required.

All fields are required.

$
$
This is only a guide. Please verify this information with your mortgage specialist.
Back To Listings

Listed with:

Chris ScottRE/MAX Camosun
Phone: 250-920-6686
Fax: 250-370-2657

Jodie FarupRE/MAX Camosun

NOTE: MLS® property information is provided under copyright© by the Victoria Real Estate Board. The information is from sources deemed reliable, but should not be relied upon without independent verification.