Menu

6 Bed Single Family Detached in Victoria
$1,049,000

1215 Queens Ave
MLS® NO: 1050888

Description

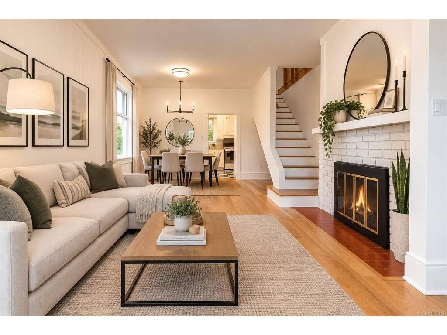
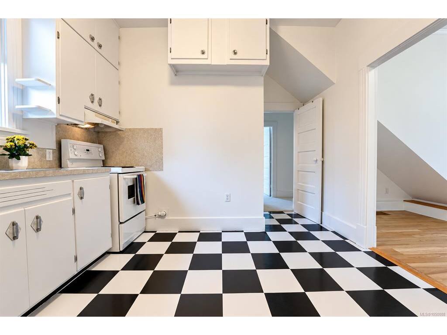
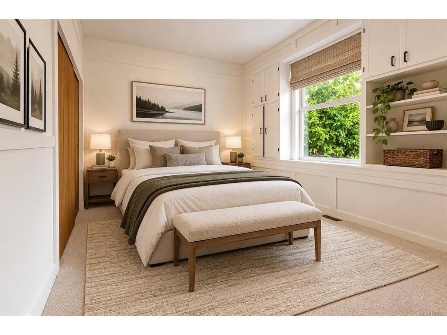
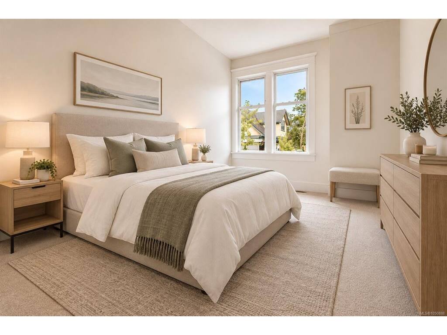
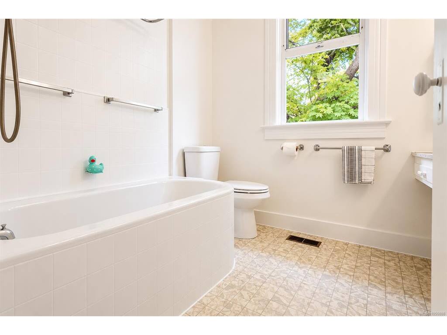
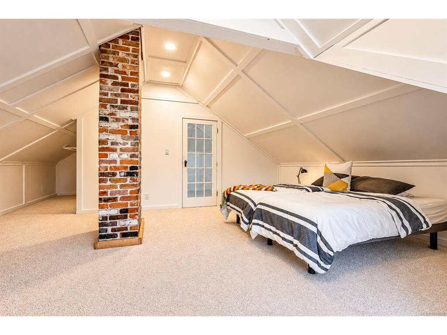
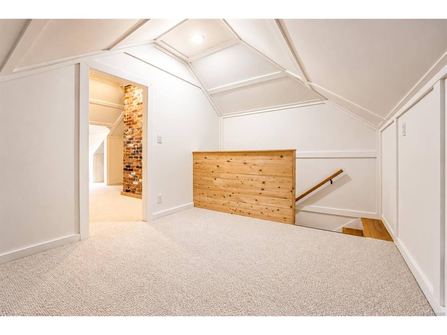
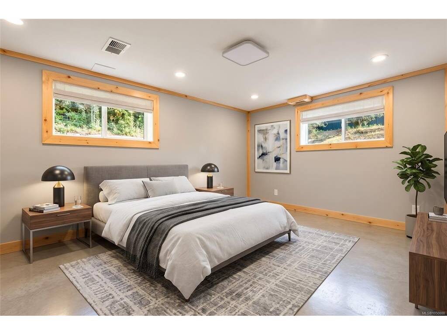
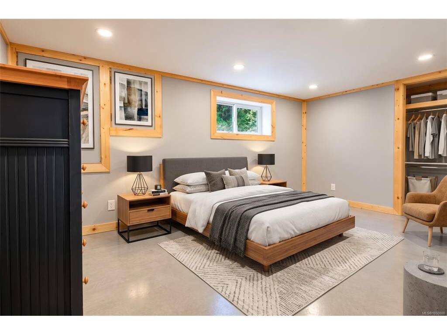
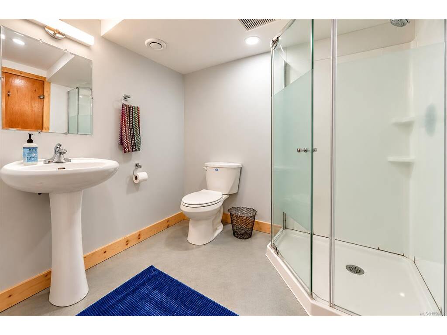
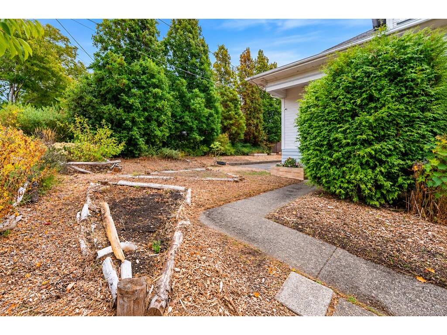
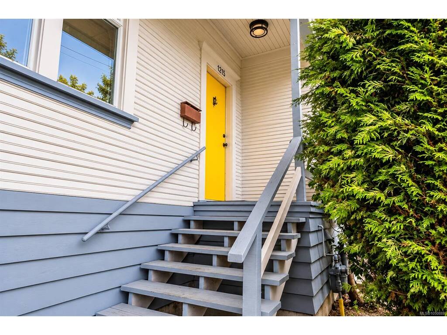
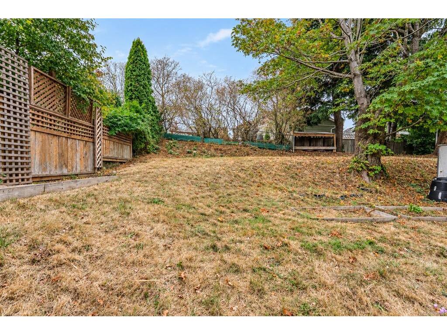
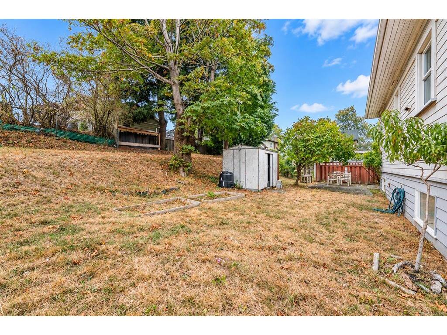
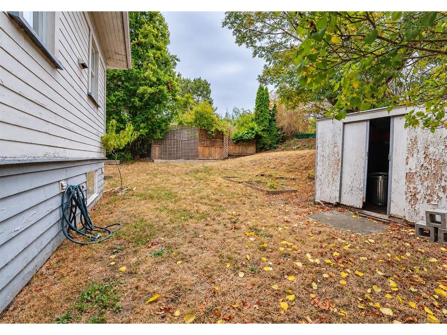
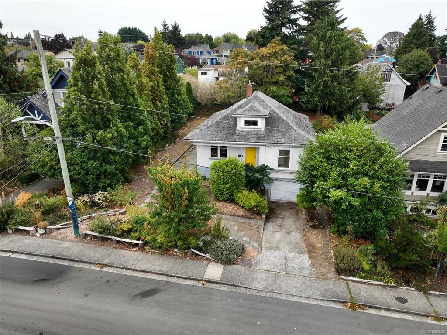
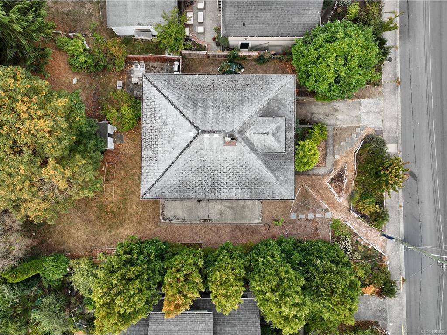
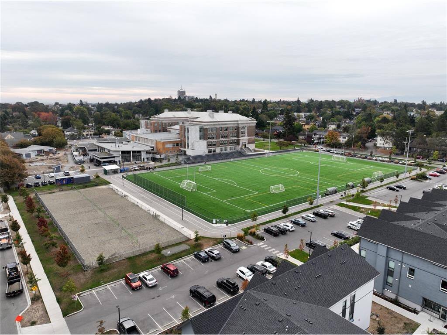
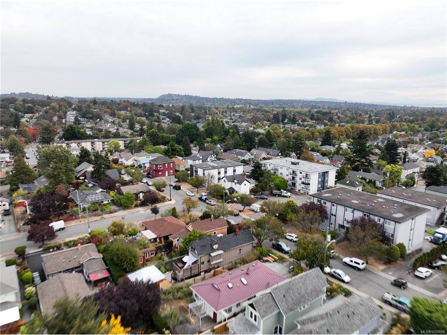
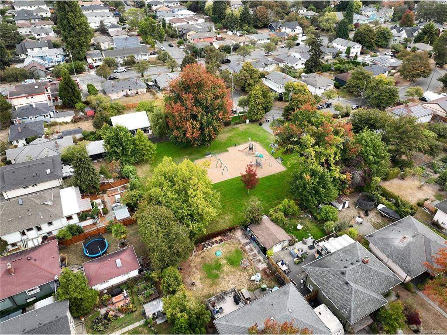
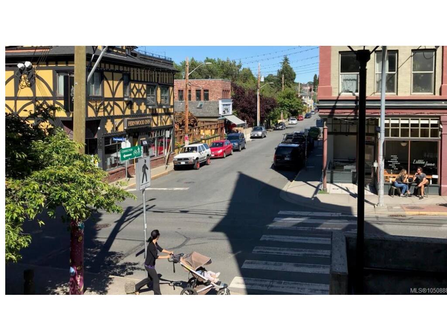
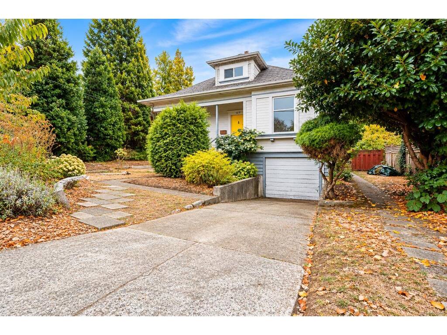
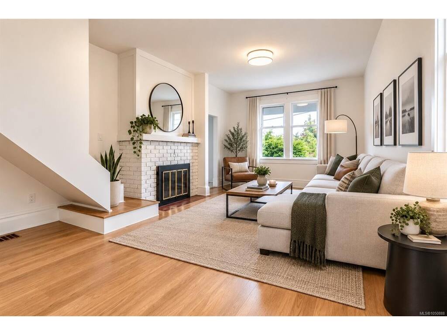
Set on a deep lot framed by mature trees, this updated character home offers 2,735 sq ft of finished living space across three levels, including a 2 bedroom suite with its own entrance. The main floor has 9'6" ceilings, light wood floors, and a bright living room centered on a painted brick fireplace, opening to the dining room and kitchen. Three bedrooms on this level share a 4 piece bathroom, and two include built-in cabinetry and shelving around the windows. Upstairs, the vaulted primary bedroom spans nearly 20 feet with an exposed brick chimney, a walk-in closet, and a separate office or landing area. The 966 sq ft lower level has sealed concrete floors, wood-trimmed windows, an eat-in kitchen with dishwasher, a 3 piece bathroom, and two bedrooms, offering flexibility for extended family or potential rental income. A single garage with workbench, laundry, garden shed, wood storage, and a 35 foot concrete pad add practical space. Out back, a patio and raised garden beds sit within a large, private yard with room to grow. Close to parks, schools, shops, and downtown.

General

Property Type:Single Family Detached
Title of Ownership:LOT 3, PLAN VIP13271, VICTORIA LAND DISTRICT, SPRING RIDGE
Layout:Main Level Entry with Lower/Upper Lvl(s)
Taxes:$6,331
Tax Year:2026
Finished Sq. Ft.:2,735
Unfinished Sq. Ft.:525
Year Built:1909

Display Full Description

Interior Details

Bedroom(s): 6
Bathroom(s): 2
Basement Type: Finished, Walk-Out Access, With Windows
Basement Description: 1
Interior Features: Dining/Living Combo, Eating Area, French Doors, Storage, Workshop

Building Details

Foundation: Poured Concrete
Roof: Fibreglass Shingle
Heat/Air: Baseboard, Electric, Forced Air, Natural Gas, Wood

Site Influences

Lot SqFt: 7,680
Acres: 0.17
Water: Municipal
Waste: Sewer Connected
Parking: Driveway, Garage
Lot Features: Private, Rectangular Lot, Wooded Lot

Strata Lot Information

Rental Restrictions: Unrestricted

Room Dimensions

Lower Level

Bathroom-Additional3-Piece
Bedroom-Additional09x15
Bedroom-Additional13x15
Entrance03x06
Kitchen-Additional12x09
Laundry07x05

Main Level

Bathroom4-Piece
Bedroom12x10
Bedroom14x10
Bedroom12x10
Dining Room10x10
Entrance06x07
Kitchen10x11
Living Room12x13

Second Level

Bedroom - Primary20x15
Office11x10
Walk-in Closet04x10
Walk-in Closet07x03

Unfinished

Garage10x23
Patio19x19

Property Details

Beds: 6
Baths: 2
Sq. Feet: 2,735
Year Built: 1909
Property Type: Single Family Detached
Municipality: Victoria

Links

All fields marked with * are required.

All fields are required.

$
$
This is only a guide. Please verify this information with your mortgage specialist.
Back To Listings

Listed with:

Thomas KalaeXp Realty
Phone: 778-404-7668

Kirsten SharuneXp Realty
Phone: 250-999-2920

Courtney KalaeXp Realty
Phone: 1-250-588-0336

NOTE: MLS® property information is provided under copyright© by the Victoria Real Estate Board. The information is from sources deemed reliable, but should not be relied upon without independent verification.