Menu

4 Bed Half Duplex in Esquimalt

$1,275,000

2 - 642 Lampson St
MLS® NO: 1051161

Description

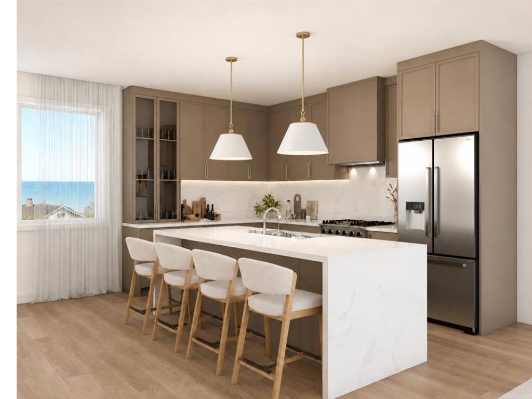
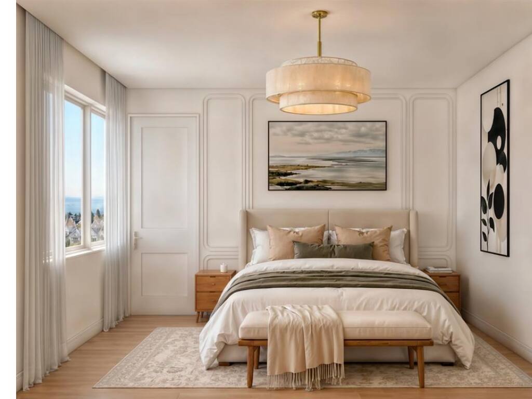
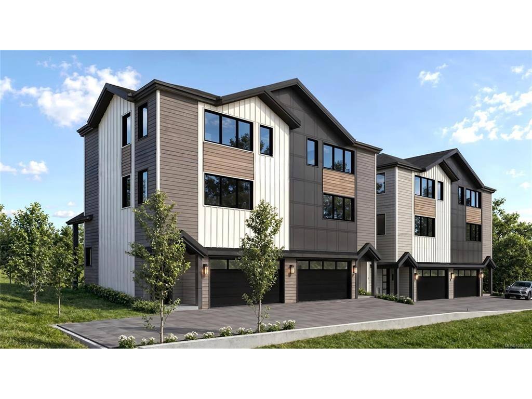
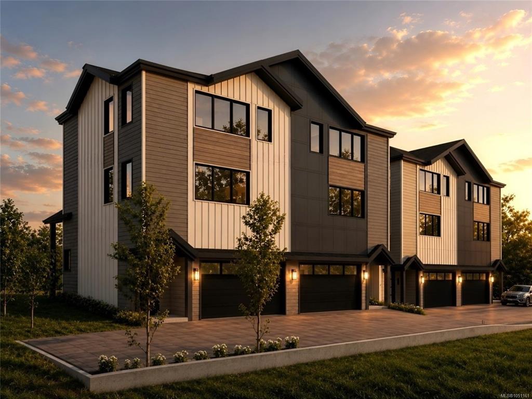
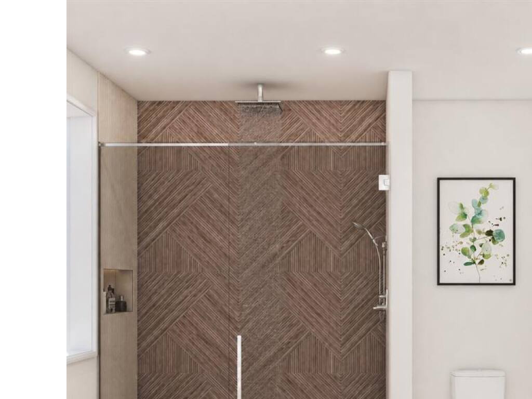
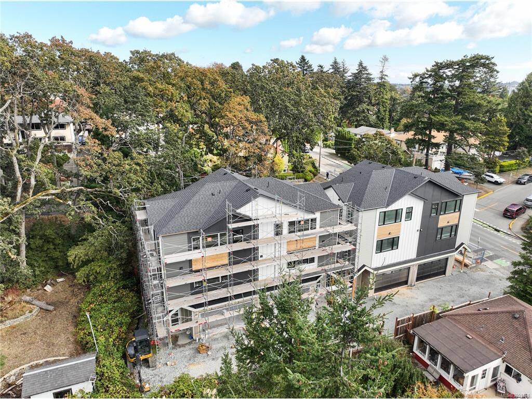
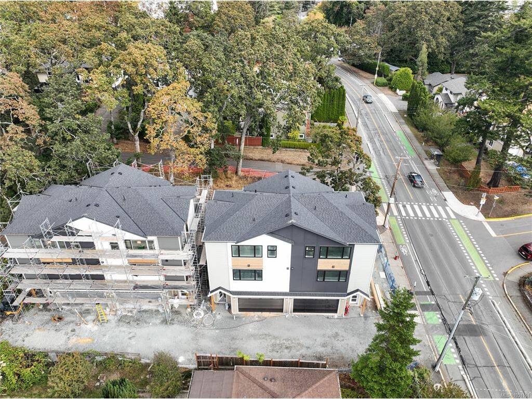
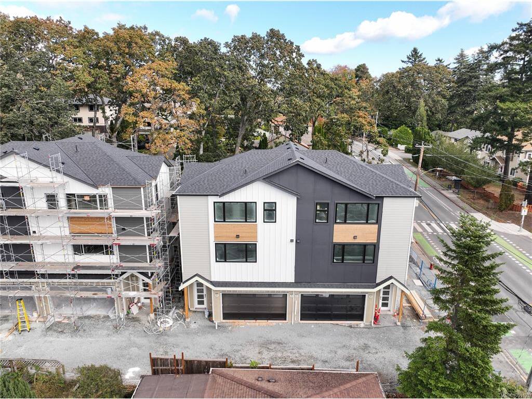
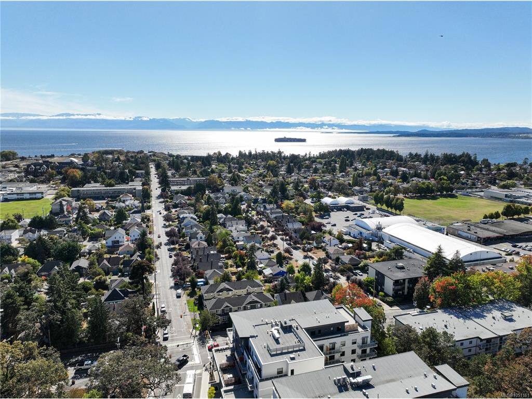
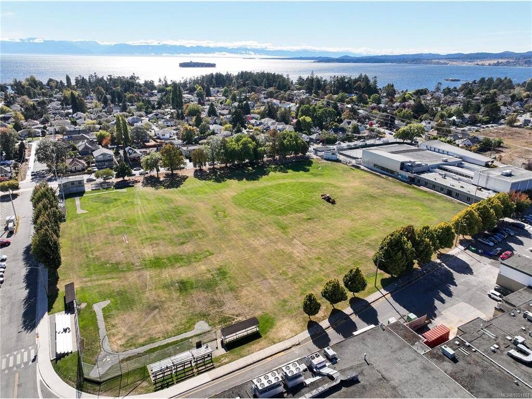
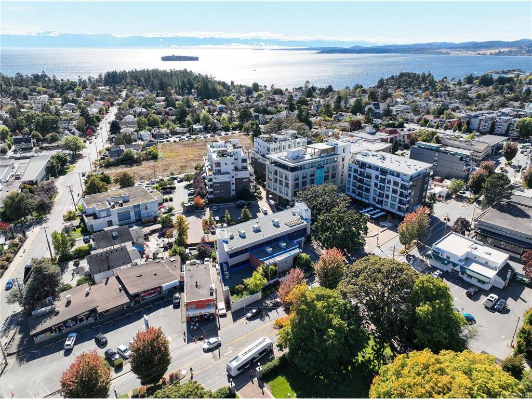
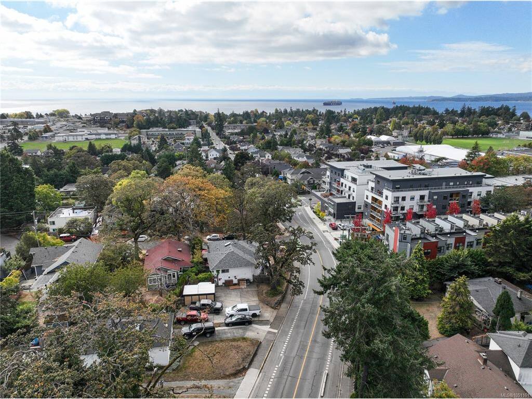
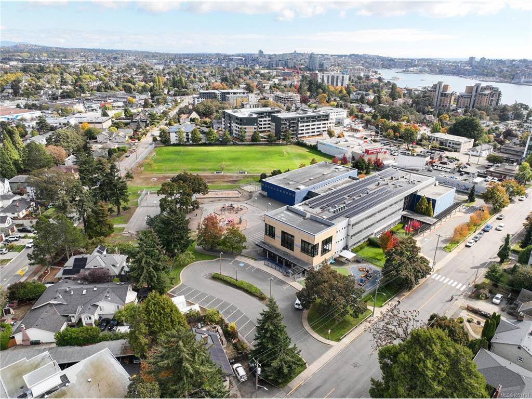
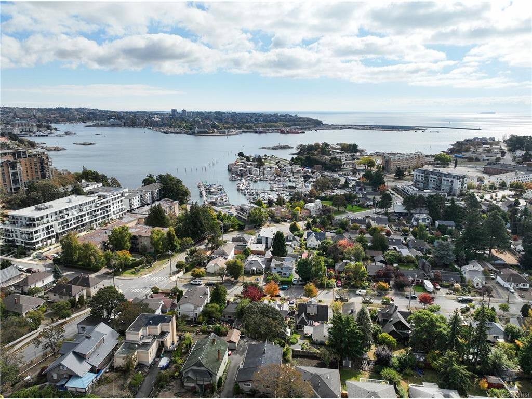
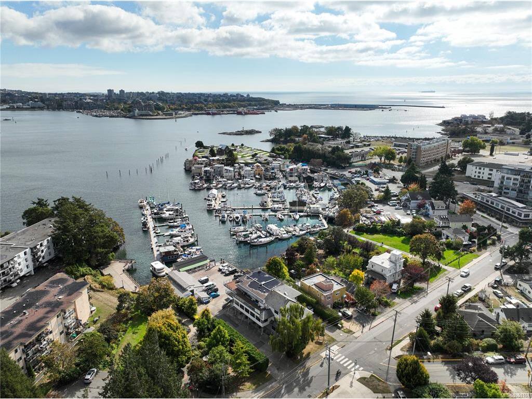
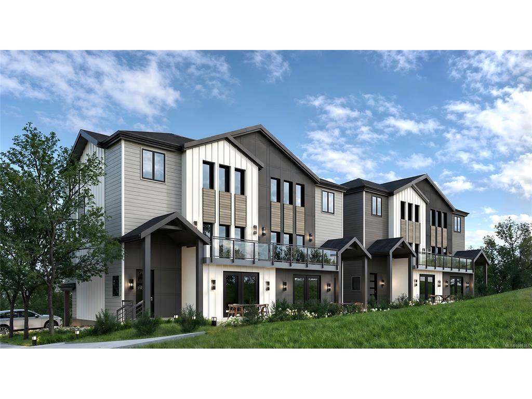
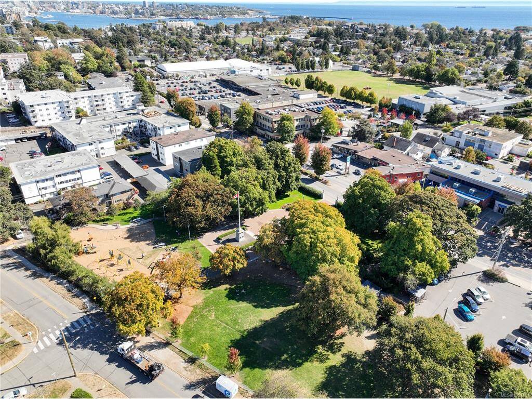
One of four architecturally designed residences at Fern & Oak, 642 Lampson Street, each offering over 2000 sq ft+ with Ocean Views, Starting at $1,250,000*. The open-concept second floor features a kitchen with pantry, dining area, and private deck. Enjoy quality finishes and appliances, thoughtful layouts, and ample storage. The third-floor primary suite includes a walk-in closet and spa-inspired ensuite with heated tile floors. Two additional bedrooms and a full bathroom complete the upper level. An oversized double garage (386 sq ft) anchors the main floor alongside a flex room ideal as a 4th bedroom or home office, or potential in-law suite. Oversize private yards deliver outdoor space not commonly found in Esquimalt townhome living. Situated minutes from Esquimalt Gorge Park, the Songhees Walkway, and downtown Victoria. New construction by CAS Island Developments Ltd. *GST not included in purchase price.
General

Property Type:Half Duplex
Title of Ownership:PLAN EPP148426, SECTION 11, ESQUIMALT LAND DISTRICT - Title to change upon registration.
Layout:Main Level Entry with Upper Level(s)
Number of Floors:3
Taxes:$6,484
Tax Year:2026
Finished Sq. Ft.:2,097
Unfinished Sq. Ft.:801
Year Built:2026

Display Full Description

Interior Details

Bedroom(s): 4
Bathroom(s): 4
Basement Type: Finished, Full
Basement Description: 1
Interior Features: Dining Room
Appliances Included: Dishwasher, Microwave, Oven/Range Electric, Range Hood, Refrigerator

Building Details

Foundation: Poured Concrete
Roof: Asphalt Shingle
Heat/Air: Baseboard, Heat Pump

Site Influences

Lot SqFt: 2,898
Acres: 0.06
Water: Municipal
Waste: Sewer Connected
Parking: Attached, Garage Double
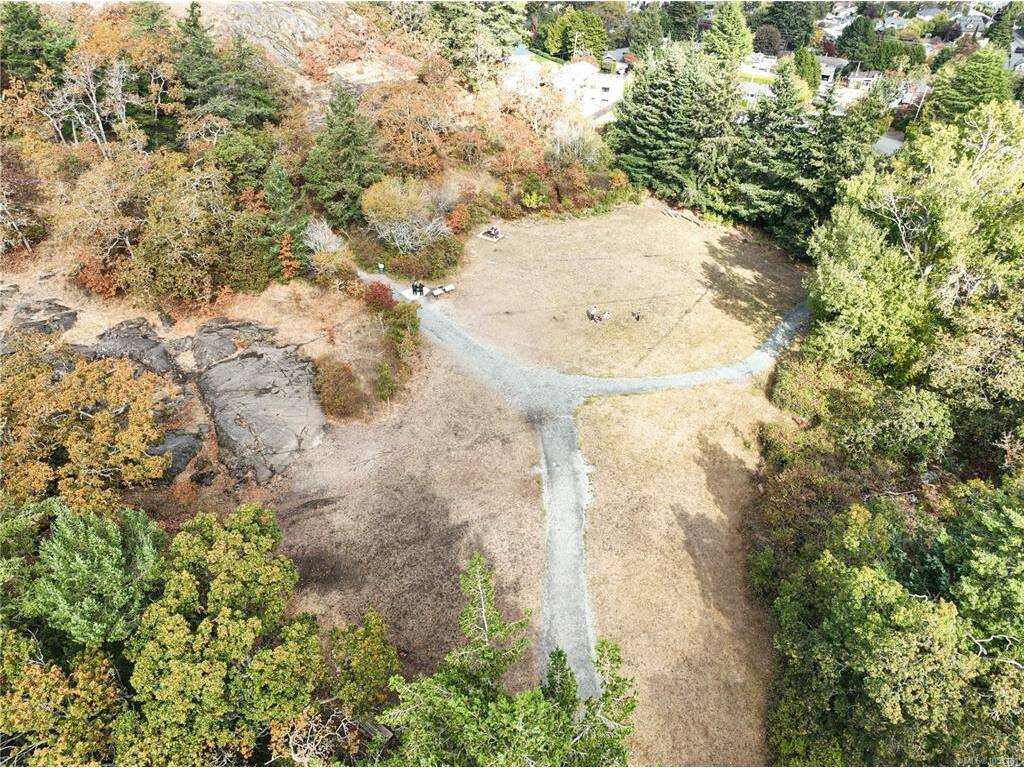
Lot Features: Near Golf Course, Shopping Nearby, Sidewalk, Sloping, Southern Exposure

Strata Lot Information

Strata Fee: $1
Age Notes: Standard Bylaws
Rental Restrictions: Unrestricted
Rental Notes: Standard Bylaws
Pet Notes: Standard Bylaws

Room Dimensions

Lower Level

Bedroom15x16
Ensuite4-Piece
Entrance06x07

Main Level

Bathroom2-Piece
Dining Room16x12
Kitchen10x12
Living Room17x17
Pantry (Finished)05x07

Second Level

Bathroom4-Piece
Bedroom10x09
Bedroom13x11
Bedroom - Primary10x12
Ensuite4-Piece
Walk-in Closet07x08

Unfinished

Garage19x19
Patio11x08
Patio20x12
Balcony16x06

Property Details

Beds: 4
Baths: 4
Sq. Feet: 2,097
Year Built: 2026
Property Type: Half Duplex
Municipality: Esquimalt

Links

All fields marked with * are required.

All fields are required.

$
$
This is only a guide. Please verify this information with your mortgage specialist.
Back To Listings

Listed with:

Thomas KalaeXp Realty
Phone: 778-404-7668

Kirsten SharuneXp Realty
Phone: 250-999-2920

Courtney KalaeXp Realty
Phone: 1-250-588-0336

NOTE: MLS® property information is provided under copyright© by the Victoria Real Estate Board. The information is from sources deemed reliable, but should not be relied upon without independent verification.