Menu

3 Bed Row/Townhouse in Victoria
$889,900

2 - 1721 Adanac St
MLS® NO: 1051179

Description

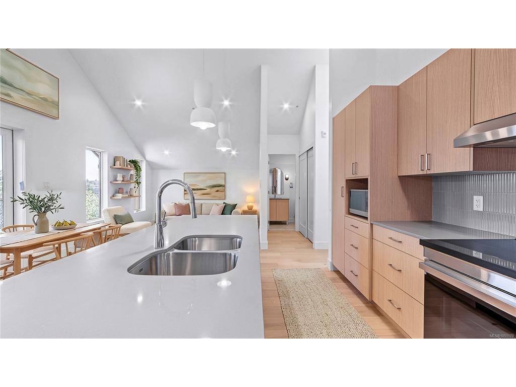
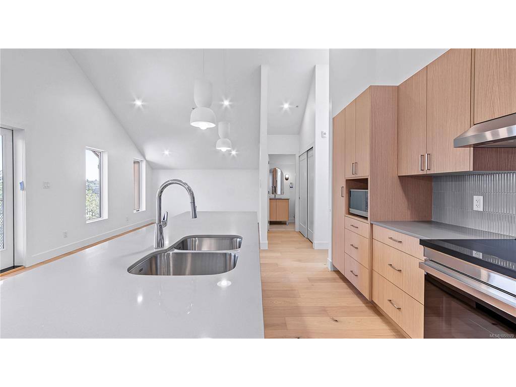
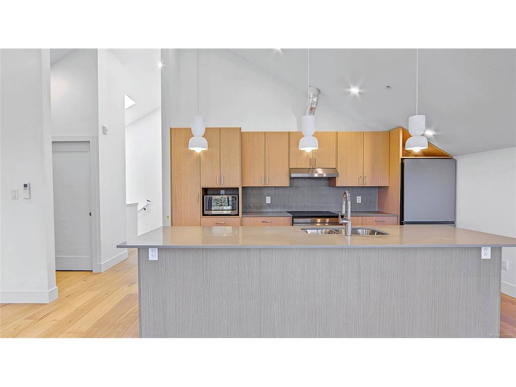
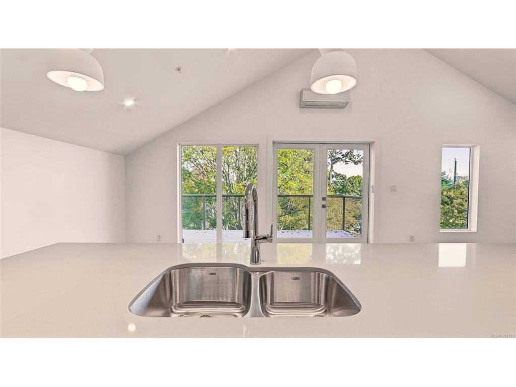
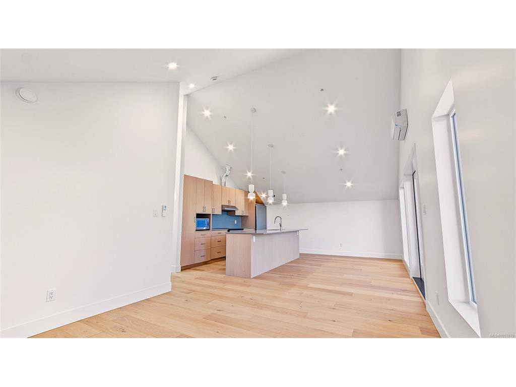
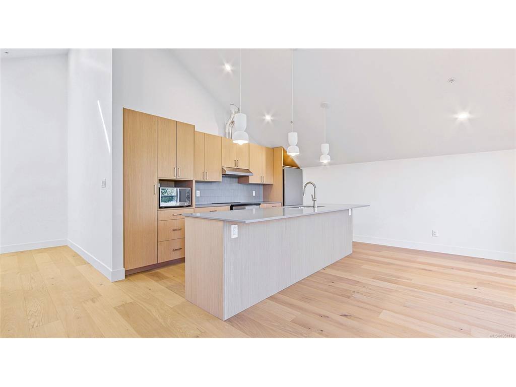
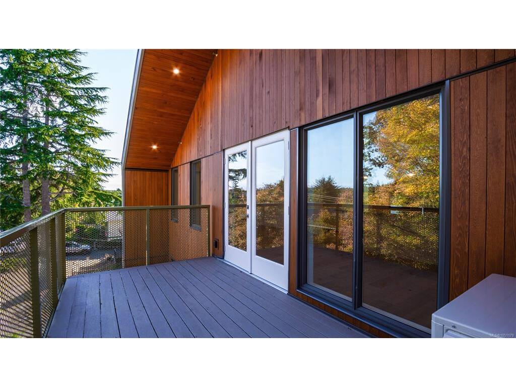
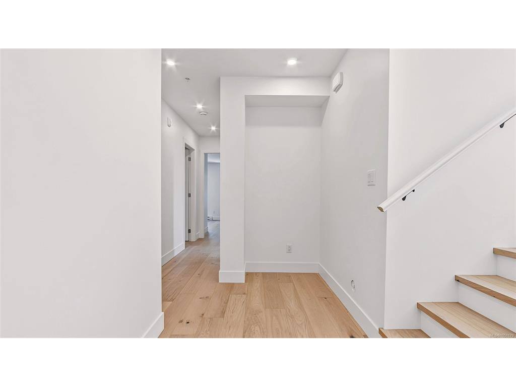
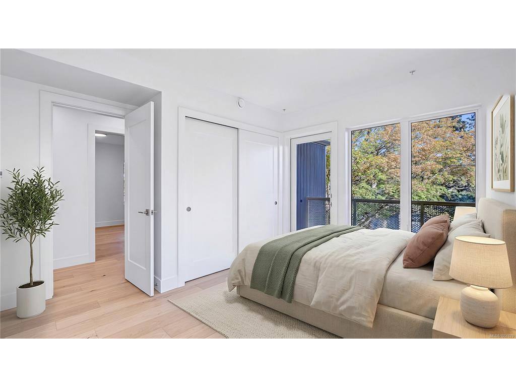
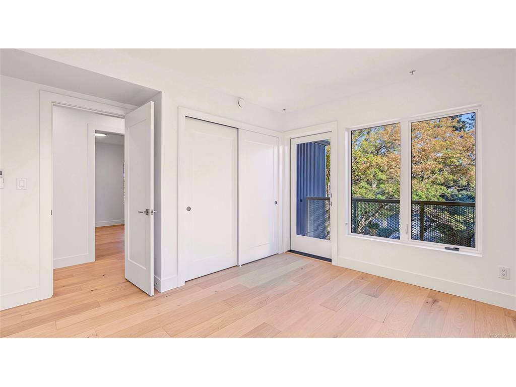
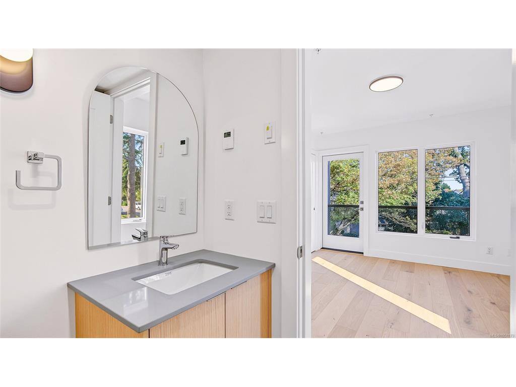
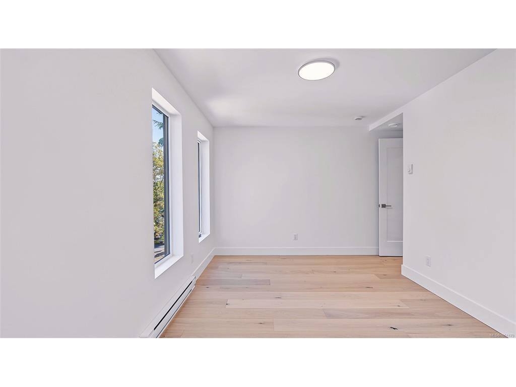
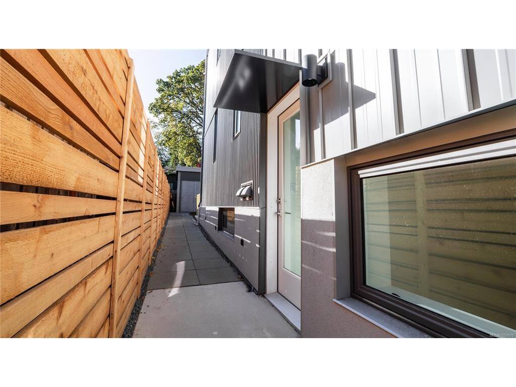
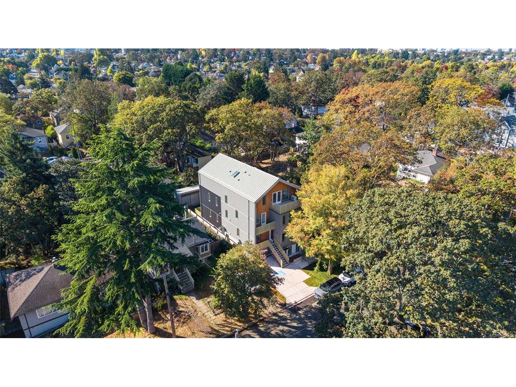
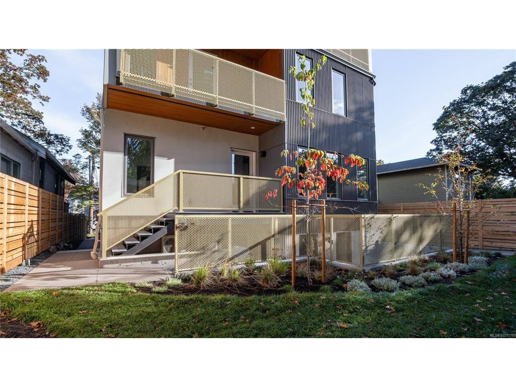
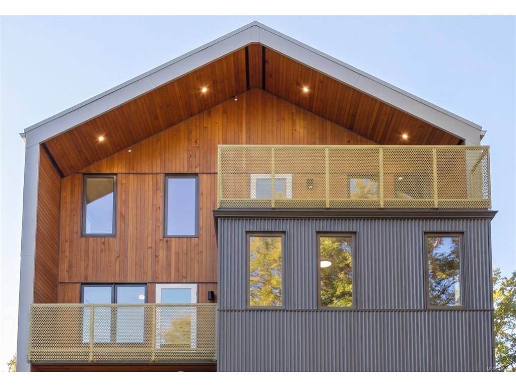
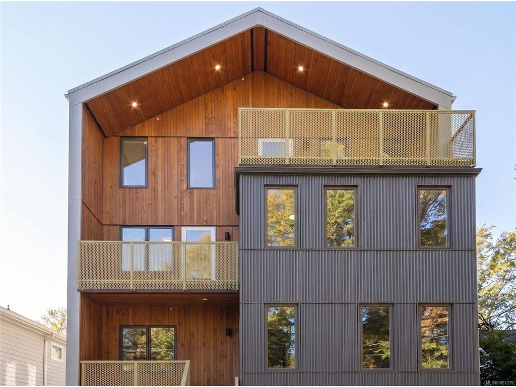
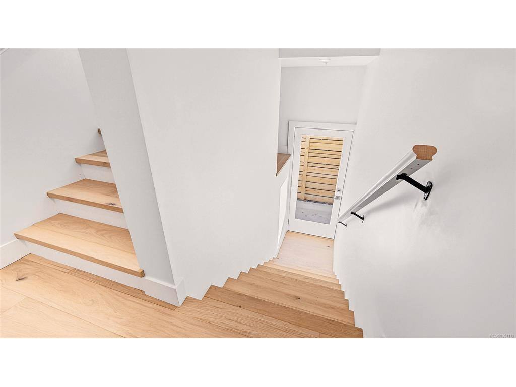
OPEN HOUSES Sat & Sun 12-2pm! Välkommen to The Nordic, where Scandinavian design meets West Coast living. Crowning a boutique six-home building at the peaceful end of a no-through road in Jubilee, this top-floor walk-up penthouse suits professionals and growing families: minutes to Royal Jubilee Hospital, an easy ride downtown. Vaulted ceilings soar over a light-filled great room, oversized windows frame treetop views, and a quartz island anchors family dinners. Three bedrooms over two levels flex for kids, guests or a home office, with French doors to a generous private deck and a balcony off the primary. Outside, warm cedar and golden perforated balconies under a cedar-lined gable: architecture built to last by local developers. Step Code 4, heat pump heating & cooling, ERV filtered air. Car-free by design: e-bike storage and MODO car-share. Picture this: after a long day, you slip into the residents-only barrel sauna and let it all melt away. Plus GST. Book your private tour!

General

Property Type:Row/Townhouse
Title of Ownership:Strata Lot 5, Section 25, Victoria District, Strata Plan EPS12036, together with an interest in the common property in proportion to the unit entitlement of the strata lot as shown on Form V
Layout:Main Level Entry with Upper Level(s)
Number of Floors:4
Taxes:$1
Tax Year:2026
Finished Sq. Ft.:1,179
Unfinished Sq. Ft.:198
Year Built:2026

Display Full Description

Interior Details

Bedroom(s): 3
Bathroom(s): 3
Basement Type: None
Interior Features: Dining Room, Eating Area, French Doors, Vaulted Ceiling(s)
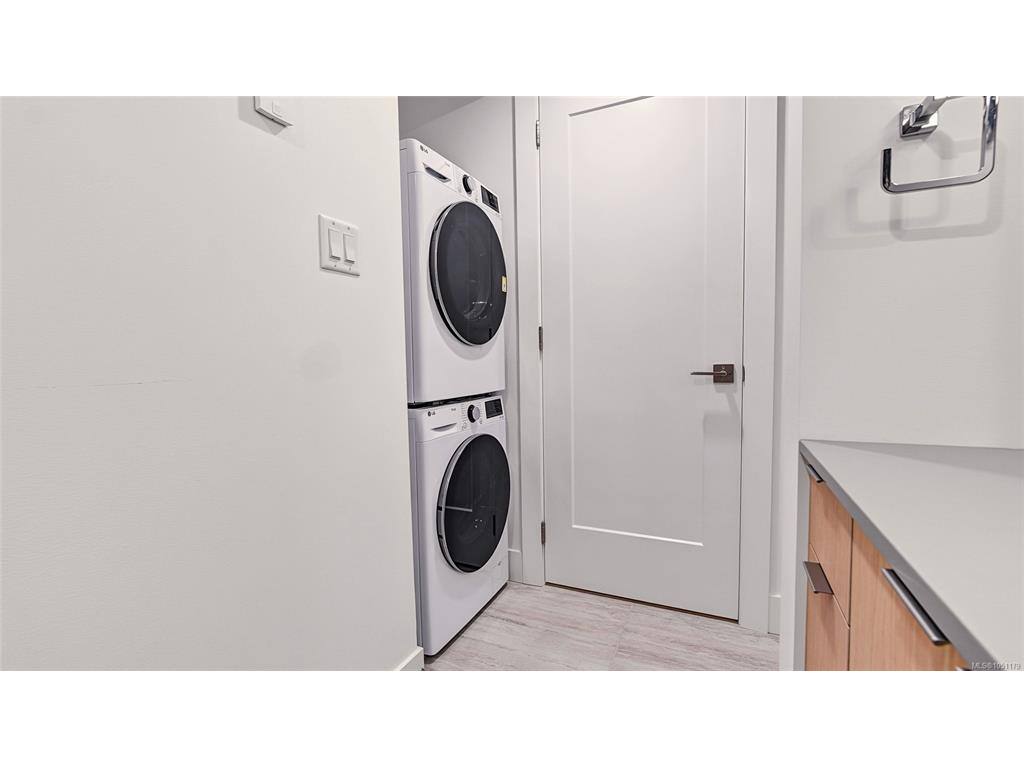
Appliances Included: Dishwasher, Dryer, Microwave, Oven/Range Induction, Range Hood, Refrigerator, Washer

Building Details

Foundation: Poured Concrete
Roof: Metal
Heat/Air: Baseboard, Heat Pump

Site Influences

Lot SqFt: 1,179
Acres: 0.02
Water: Municipal
Waste: Sewer Connected
Parking: On Street, Other, None
Lot Features: Central Location, Easy Access, Landscaped

Strata Lot Information

Managed By: Self-Managed
Strata Fee: $625
Common Features: Garbage Removal, Maintenance Grounds, Maintenance Structure and Recycling
Age Notes: Pls confirm with Bylaws within Disclosure Statement.
Rental Restrictions: Unrestricted
Rental Notes: No short term. Pls confirm with Bylaws within Disclosure Statement.
Pet Notes: 2 dogs, 2 cats, or 1 dog & 1 cat. No size restrictions! Confirm with Developer Bylaws (Disclosure).

Room Dimensions

Main Level

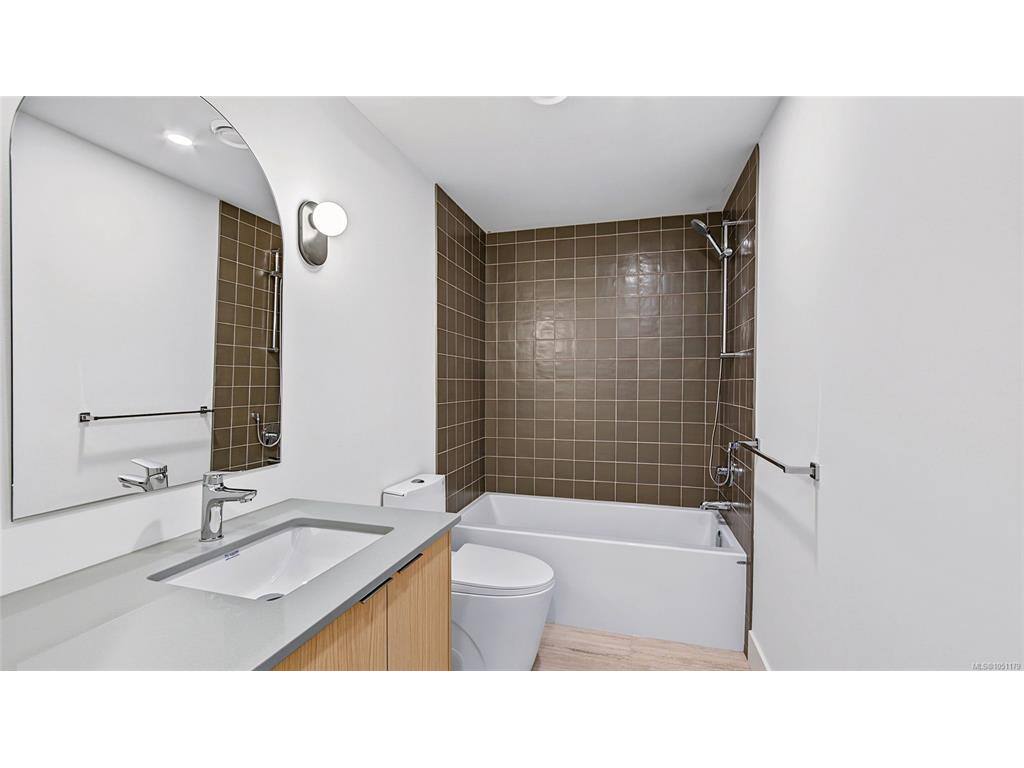
Bathroom3-Piece
Bedroom10'4"x9'1"
Bedroom9'7"x15'8"
Bedroom - Primary12'3"x10'1"
Ensuite3-Piece

Second Level

Bathroom2-Piece
Dining Room7'3"x14'4"
Kitchen10'0"x14'4"
Living Room11'9"x14'3"

Unfinished

Balcony4'5"x12'1"
Deck8'2"x16'2"

Property Details

Beds: 3
Baths: 3
Sq. Feet: 1,179
Year Built: 2026
Property Type: Row/Townhouse
Municipality: Victoria
Links

All fields marked with * are required.

All fields are required.

$
$
This is only a guide. Please verify this information with your mortgage specialist.
Back To Listings

Listed with:

Neil BlaineyReal Broker B.C. Ltd.

Glen KakoskeReal Broker B.C. Ltd.
Phone: 250-686-8607

Jen KakoskeReal Broker B.C. Ltd.
Phone: 250-661-6405

NOTE: MLS® property information is provided under copyright© by the Victoria Real Estate Board. The information is from sources deemed reliable, but should not be relied upon without independent verification.