Menu

3 Bed Row/Townhouse in Saanich East
$799,000

43 - 4061 Larchwood Dr
MLS® NO: 1051181

Description

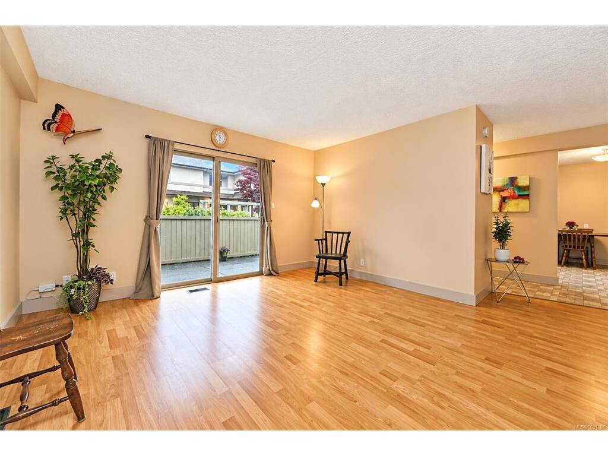
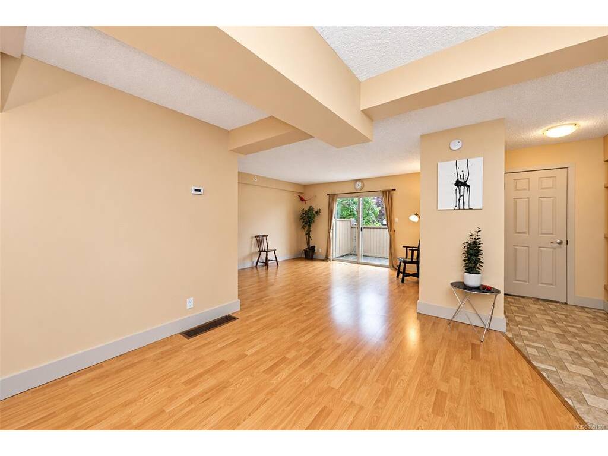
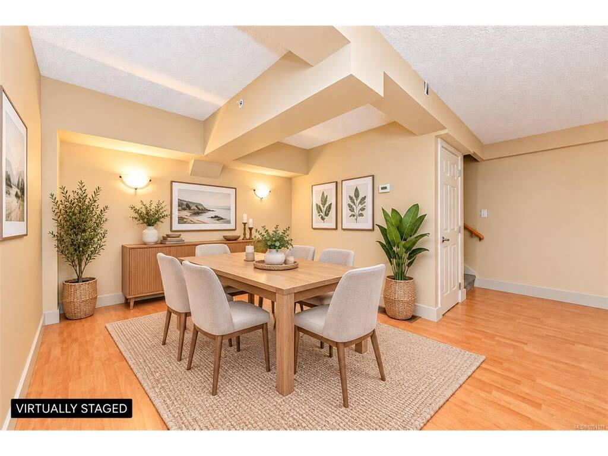
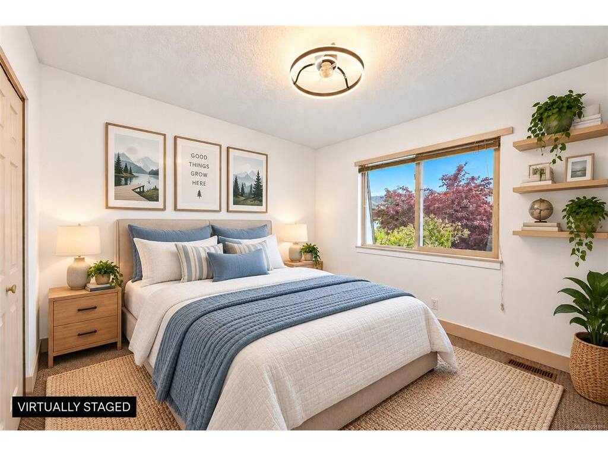
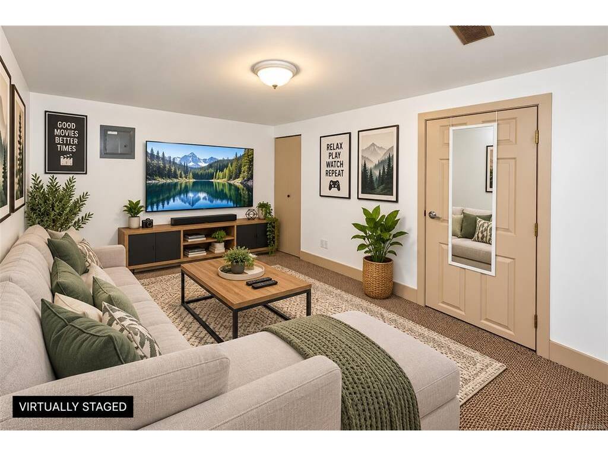
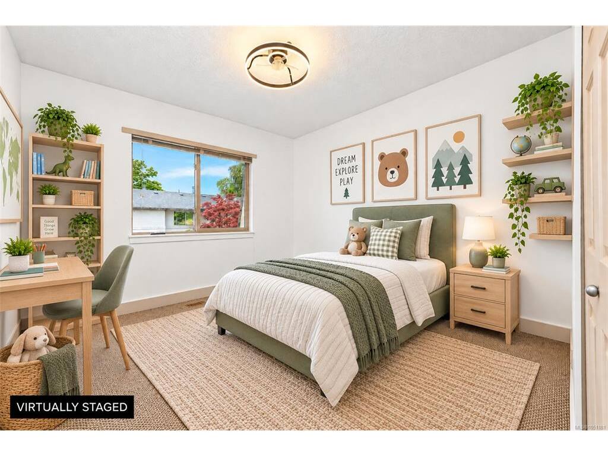
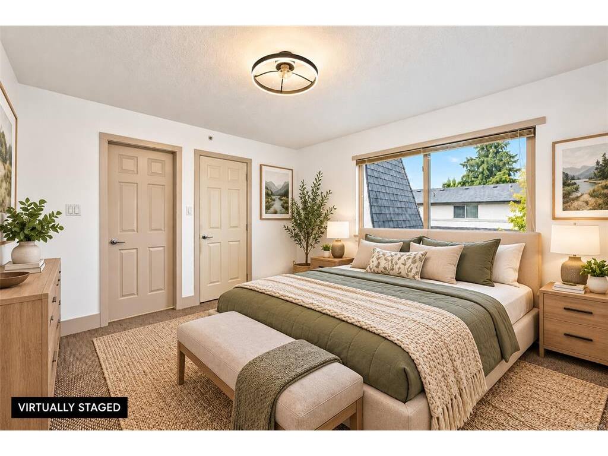
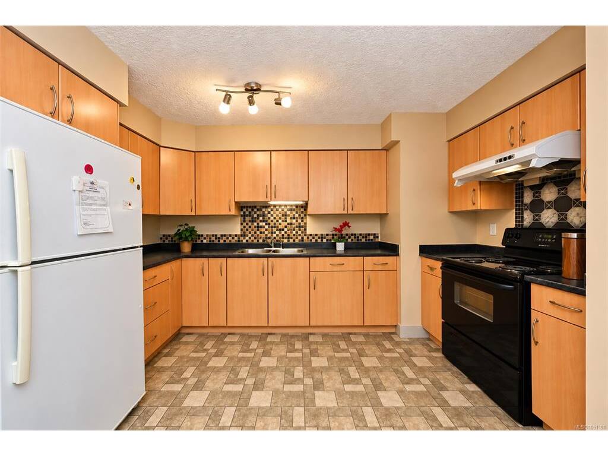
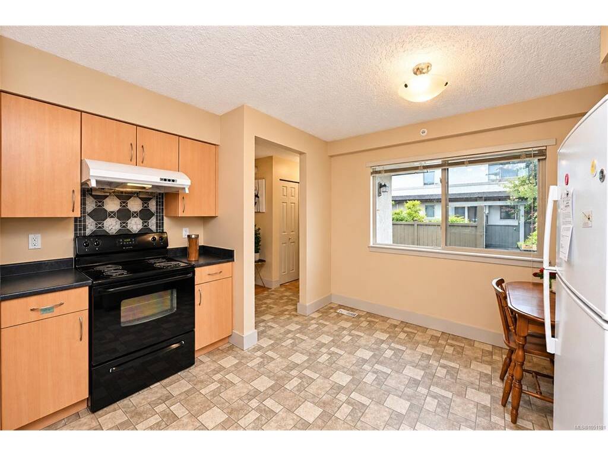
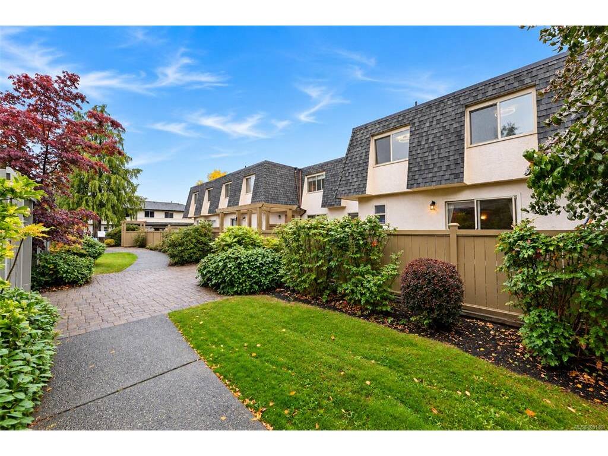
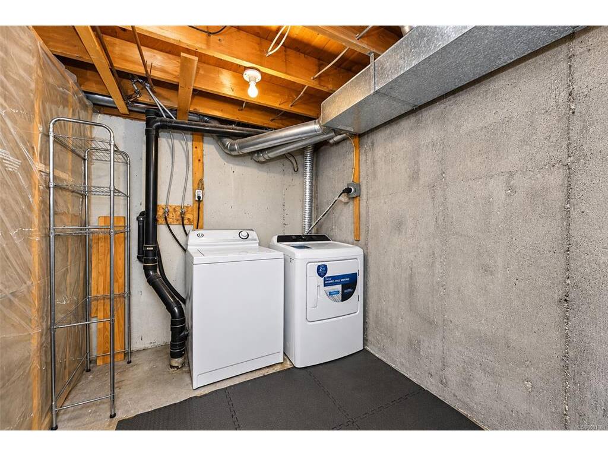
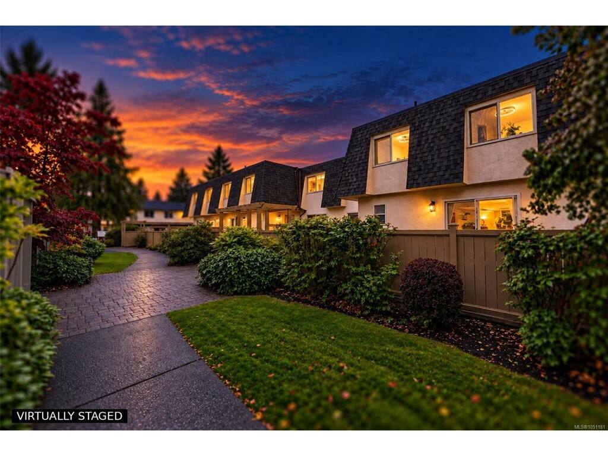
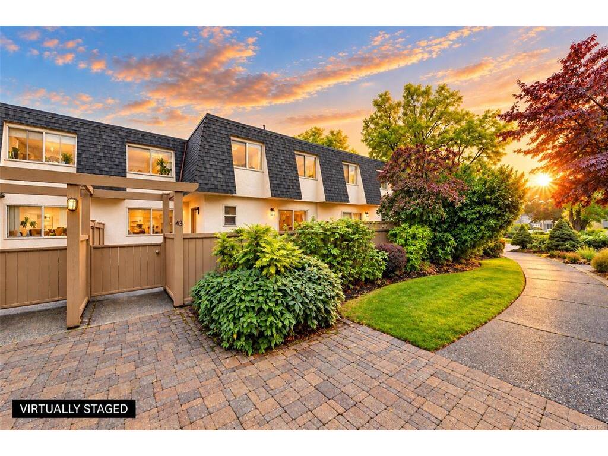
?Highly walkable and bike-friendly neighborhood? ~ 4601 Larchwood places you at the center of convenience ~ a ?3?-level, well?-maintained townhome nestled in one of Victoria’s most established and desirable residential communities?. ? Seamless blend of modern comfort, peaceful suburban living, unit 43 presents an outstanding opportunity for first-time buyers, growing families, and those looking to right size. Surrounded by mature Garry Oaks, lush landscaping, SL 43 provides a tranquil escape while keeping you connected to the best of the island. Sun drenched main living area features large sliding door opening on to your private patio with bright west facing eat-in kitchen, 2 pc bath, combo living and dining room. ? Upper level boasts a generously sized primary ?complete with substantial closet space and ?3-pc ensuite? plus? 2 additional bright bedrooms. Lower Level? features full size laundry room plus efficient gas furnace?, Rheam hot water heater?, and rooms for ?1 more bedroom, office or ample storage.? New updates since 2021 include dryer, fridge, range hood, bedroom ceiling lights with fan, sensor lights for front entrance and basement staircase. Steps away from local parks, scenic walking trails, and premier recreational facilities.? Handy access to local shopping plazas, artisanal cafes, and transit routes connecting directly to downtown Victoria.

General

Property Type:Row/Townhouse
Title of Ownership:STRATA LOT 43, PLAN VIS5763, SECTION 55 & 58, VICTORIA LAND DISTRICT, TOGETHER WITH AN INTEREST IN THE COMMON PROPERTY IN PROPORTION TO THE UNIT ENTITLEMENT OF THE STRATA LOT AS SHOWN ON FORM 1 OR V, AS APPROPRIATE
Layout:Main Level Entry with Lower/Upper Lvl(s)
Number of Floors:2
Taxes:$3,355
Tax Year:2026
Finished Sq. Ft.:1,718
Unfinished Sq. Ft.:172
Year Built:1973

Display Full Description

Interior Details

Bedroom(s): 3
Bathroom(s): 3
Basement Type: Partially Finished
Basement Description: 1
Interior Features: Breakfast Nook, Ceiling Fan(s), Dining/Living Combo, Eating Area, Storage
Appliances Included: Dishwasher, Dryer, Oven/Range Electric, Refrigerator, Washer

Building Details

Foundation: Poured Concrete
Roof: Other
Heat/Air: Forced Air, Natural Gas

Site Influences

Lot SqFt: 1,890
Acres: 0.04
Water: Municipal
Waste: Sewer Connected
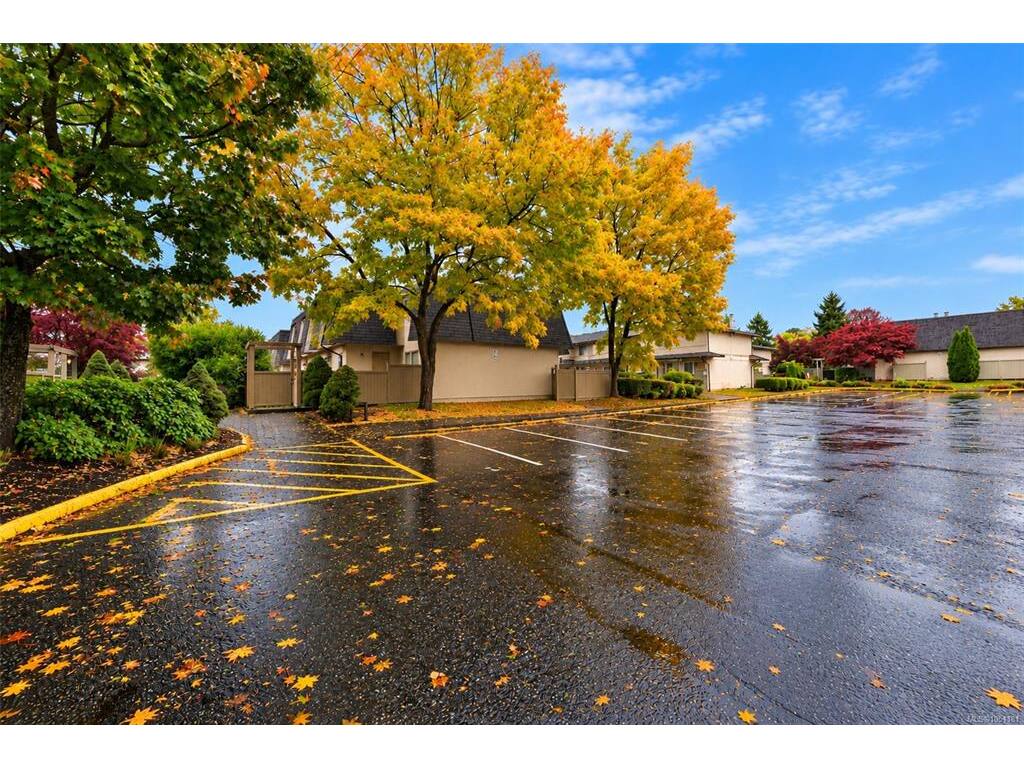
Parking: Open
Lot Features: Private, Rectangular Lot

Strata Lot Information

Complex: Cedar Lane
Managed By: Colyvan Pacific Real Estate Management
Strata Fee: $589
Common Features: Caretaker, Garbage Removal, Insurance, Maintenance Grounds, Property Management, Sewer and Water
Age Notes: See Bylaws
Rental Restrictions: Unrestricted
Rental Notes: See Bylaws
Pet Notes: No pets unless approved by council. See Bylaws

Room Dimensions

Lower Level

Bonus Room9'0"x12'3"
Den12'1"x8'3"

Main Level

Bathroom2-Piece
Dining Room10'6"x7'11"
Eating Nook9'11"x5'1"
Entrance3'8"x5'8"
Kitchen12'4"x7'9"
Living Room13'3"x14'4"

Second Level

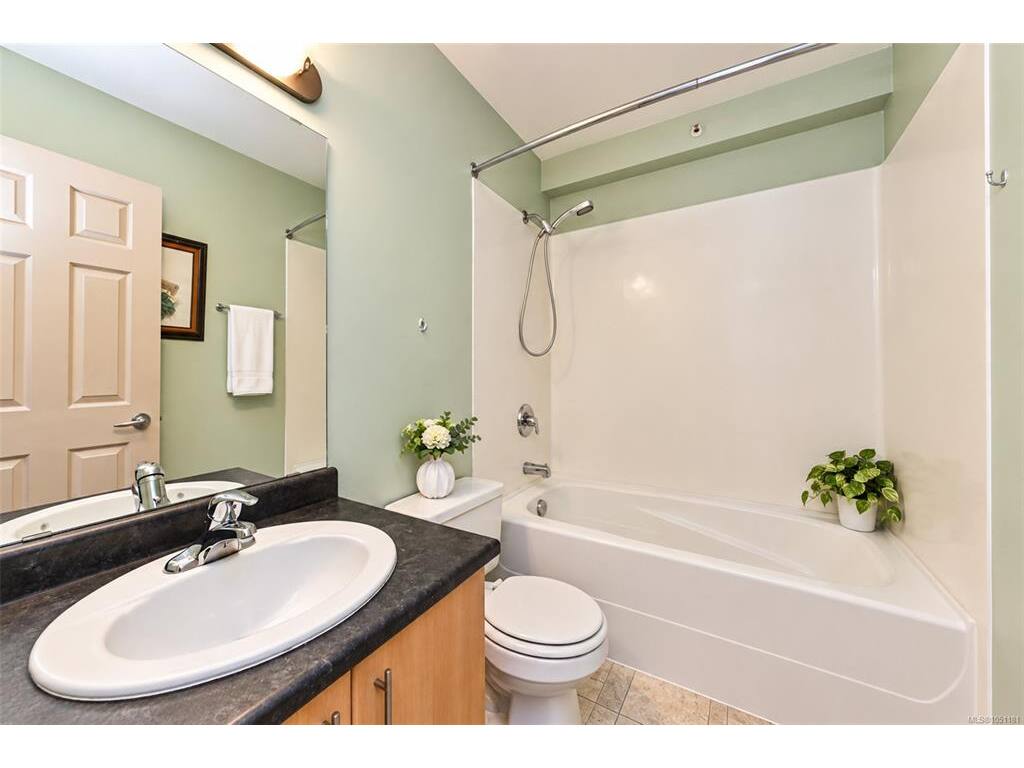
Bathroom4-Piece
Bedroom9'10"x9'7"
Bedroom9'11"x9'7"
Bedroom - Primary13'x11'
Ensuite3-Piece

Unfinished

Laundry7'1"x8'3"
Patio30'10"x13'8"

Property Details

Beds: 3
Baths: 3
Sq. Feet: 1,718
Year Built: 1973
Property Type: Row/Townhouse
Municipality: Saanich East

Links

All fields marked with * are required.

All fields are required.

$
$
This is only a guide. Please verify this information with your mortgage specialist.
Back To Listings

Listed with:

May LeePemberton Holmes Ltd.