Menu

2 Bed Single Family Detached in Victoria
$758,000

3030 Albany St
MLS® NO: 1054561

Description

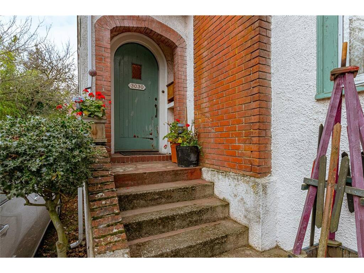
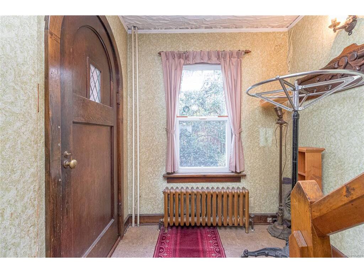
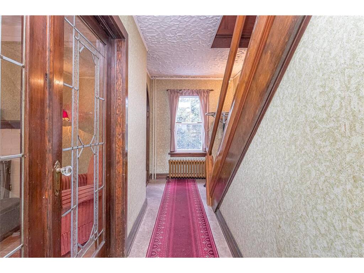
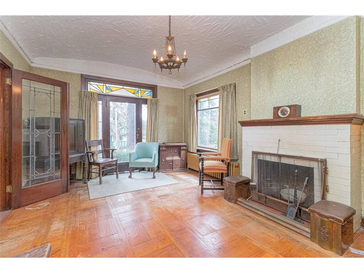
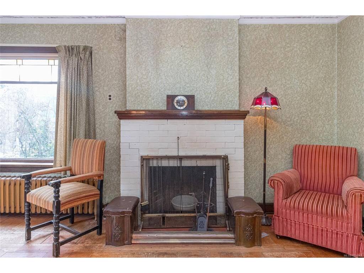
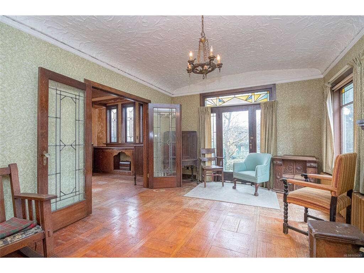
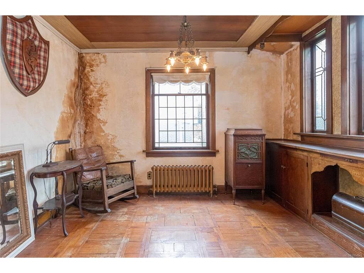
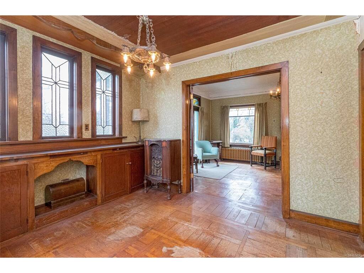
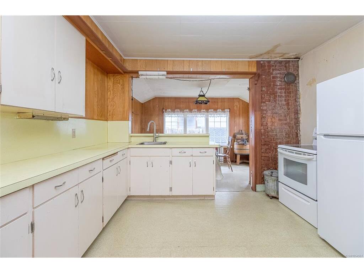
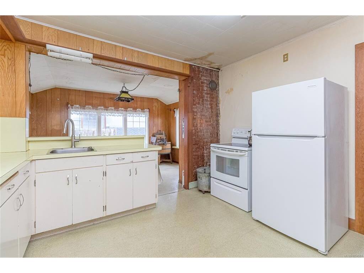
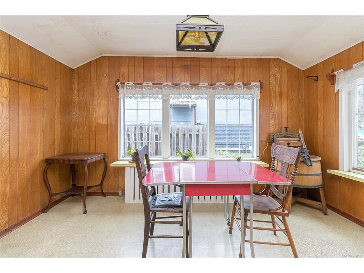
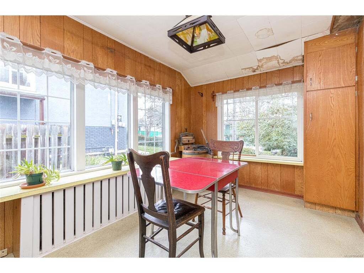
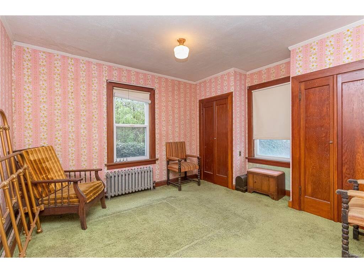
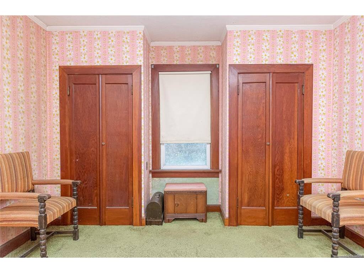
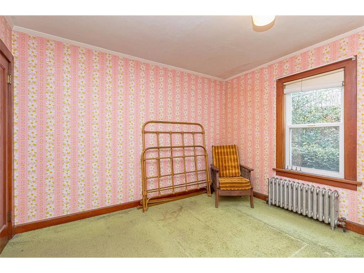
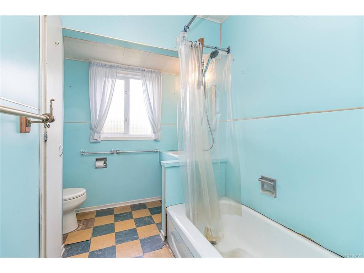
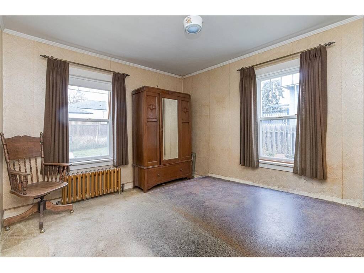
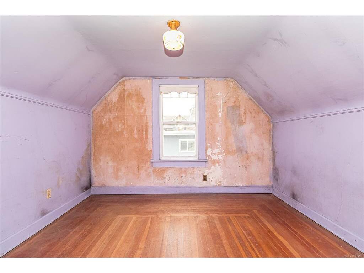
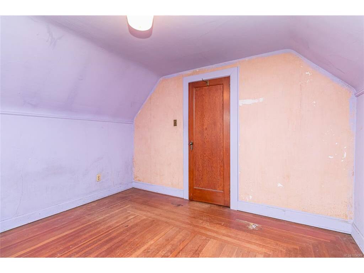
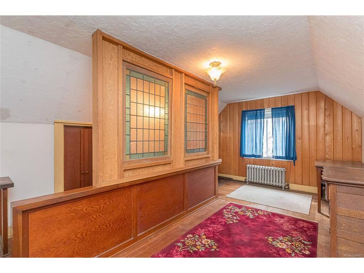
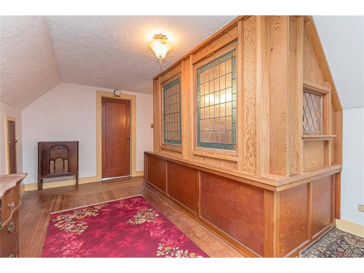
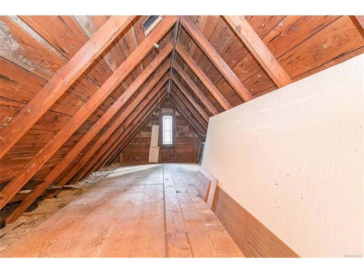
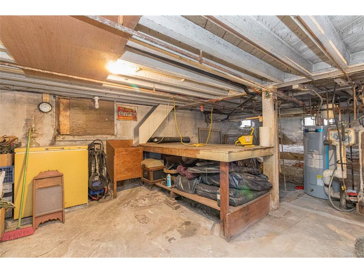
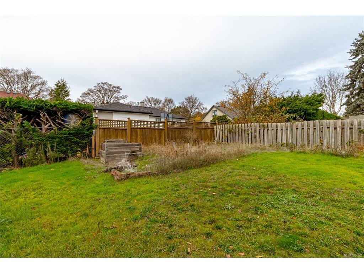
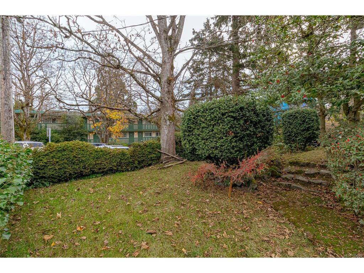
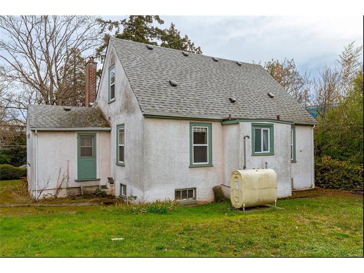
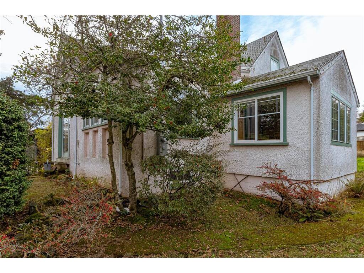
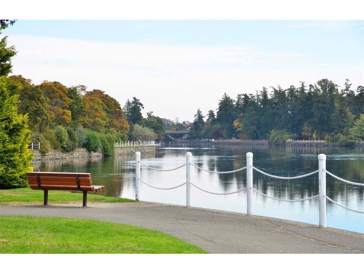
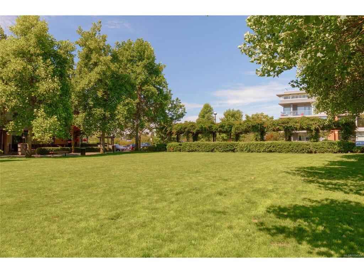
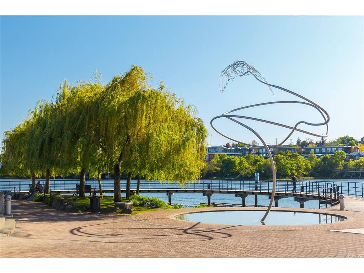
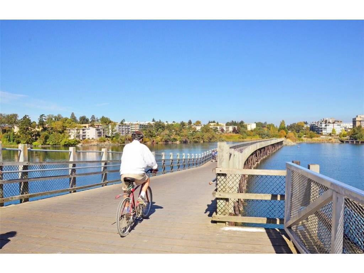
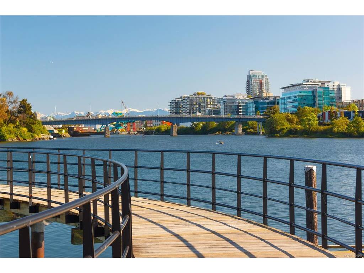
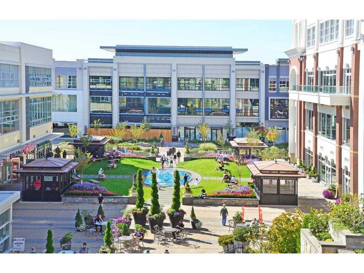
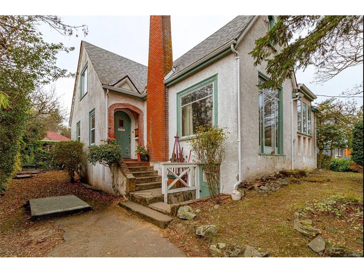
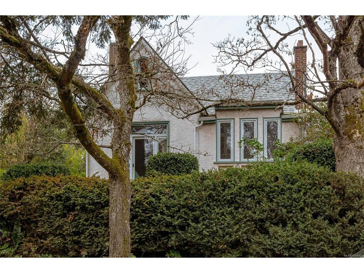
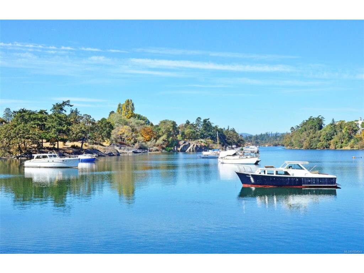
Opportunity knocks! Situated on an established street in a family-friendly community, this 1931-character home with great bones in the Gorge neighbourhood presents an exceptional opportunity for developers, contractors, and restoration enthusiasts ready to bring new life to an established property. Priced in alignment with BC Assessment lot value, the true worth here is held in the land—offering a fully serviced, city-size 6545 square foot (60 x 110) lot. While the existing character home requires significant work and invites a major renovation, rebuild, or future development exploration, it already benefits from key recent updates, including a 3-year-old roof, an updated electrical system, and a brand-new hot water tank. Retaining wonderful period details and historic charm, this property combines vintage appeal with high future potential. Enjoy an enviable urban lifestyle just moments from transit, local parks, and the scenic Gorge Waterway, with the amenities of Tillicum Mall, Uptown, and the Selkirk Waterway community all just a short drive away. Call your realtor today to arrange a private viewing and explore the possibilities!

General

Property Type:Single Family Detached
Title of Ownership:LOT 8, SECTION 10, VICTORIA DISTRICT, PLAN 389 EXCEPT THE NORTHERLY 65.5 FEET THEREOF AND EXCEPT THAT PART IN PLAN 10911
Layout:Main Level Entry with Lower/Upper Lvl(s)
Taxes:$5,625
Tax Year:2026
Finished Sq. Ft.:1,573
Unfinished Sq. Ft.:643
Year Built:1931

Display Full Description

Interior Details

Bedroom(s): 2
Bathroom(s): 1
Basement Type: Full, Not Full Height, Unfinished, Walk-Out Access, With Windows
Basement Description: 1
Interior Features: Dining Room, French Doors, Storage
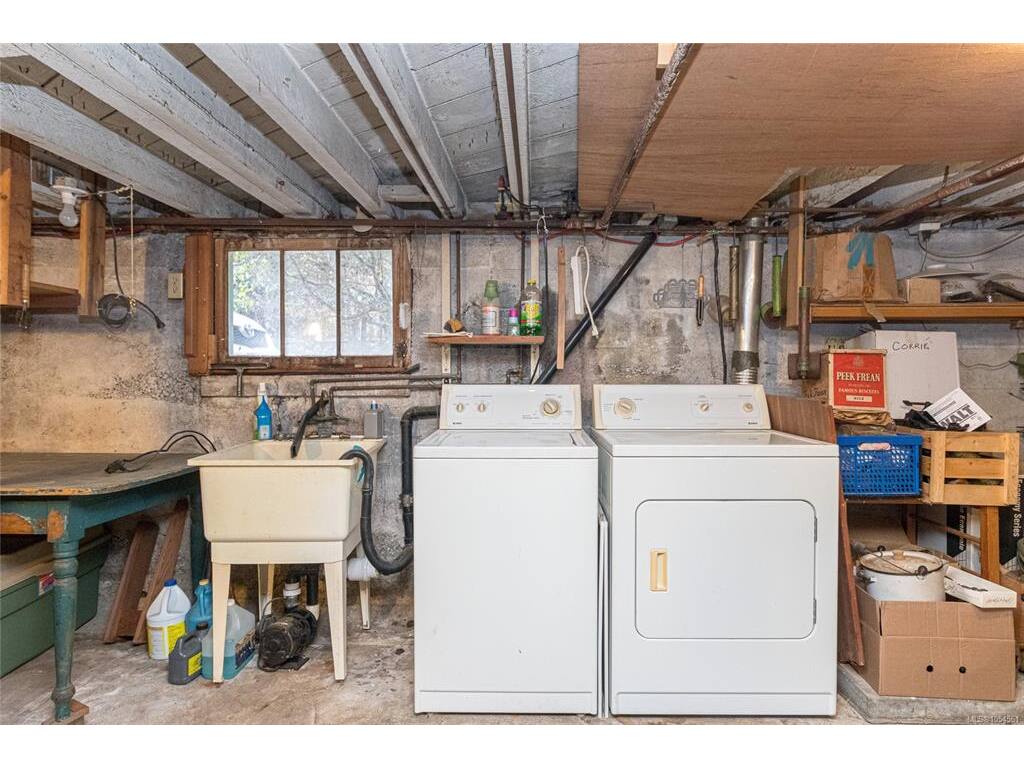
Appliances Included: Dryer, Oven/Range Electric, Refrigerator, Washer

Building Details

Foundation: Poured Concrete
Roof: Fibreglass Shingle
Heat/Air: Hot Water, Oil, Wood

Site Influences

Lot SqFt: 6,545
Acres: 0.15
Water: Municipal
Waste: Sewer Connected
Zoning: GRD-1 (PGA)
Parking: Driveway, On Street
Lot Features: Central Location, Cleared, Rectangular Lot, Serviced, Shopping Nearby, Sidewalk

Strata Lot Information

Rental Restrictions: Unrestricted

Room Dimensions

Main Level

Bathroom4-Piece
Bedroom10'6"x12'8"
Bedroom - Primary11'8"x12'8"
Dining Room10'6"x11'7"
Eating Area9'11"x13'2"
Entrance5'1"x6'9"
Kitchen10'6"x11'10"
Living Room12'1"x17'4"

Second Level

Den10'7"x11'7"
Other17'8"x11'8"

Unfinished

Basement19'4"x36'9"
Laundry5'9"x11'0"
Patio19'6"x12'8"
Storage28'8"x5'4"
Storage11'11"x19'9"

Property Details

Beds: 2
Baths: 1
Sq. Feet: 1,573
Year Built: 1931
Property Type: Single Family Detached
Municipality: Victoria
Links

All fields marked with * are required.

All fields are required.

$
$
This is only a guide. Please verify this information with your mortgage specialist.
Back To Listings

Listed with:

Stephanie PeatDFH Real Estate - Sidney
Phone: 250-656-0131

Wendy BerkeDFH Real Estate - Sidney
Phone: 250-208-3075
Fax: 250-656-0893

NOTE: MLS® property information is provided under copyright© by the Victoria Real Estate Board. The information is from sources deemed reliable, but should not be relied upon without independent verification.