Menu

4 Bed Single Family Detached in Saanich West
$1,159,000

4354 Harder Rd
MLS® NO: 1054713

Description

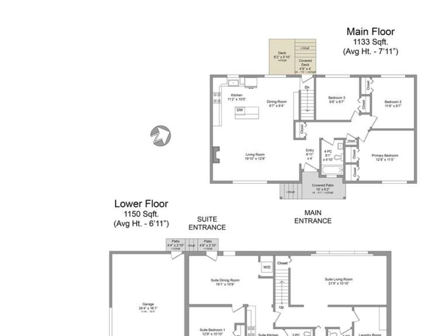
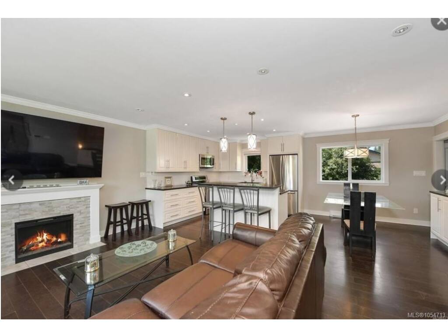
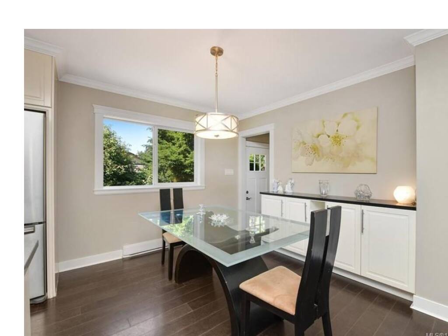
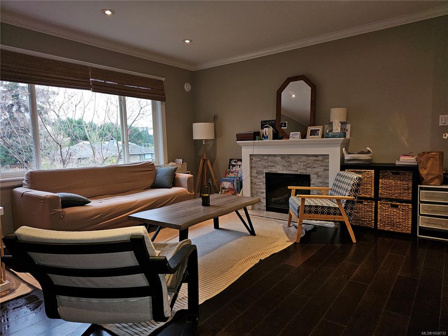
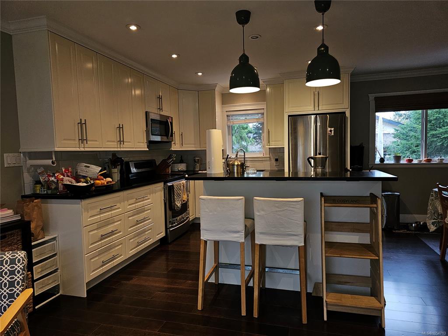
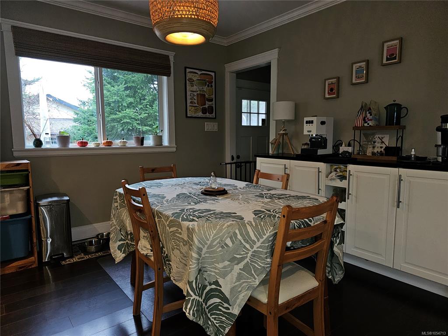
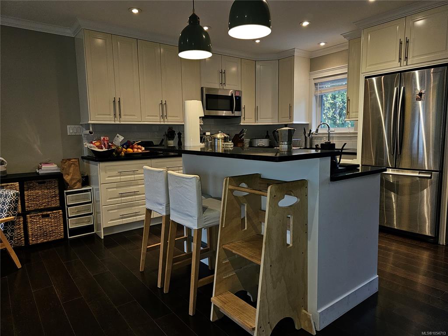
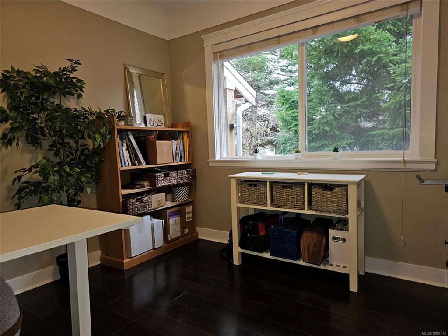
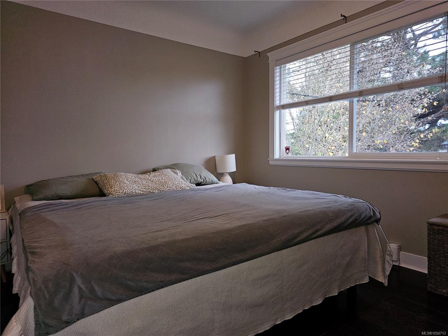
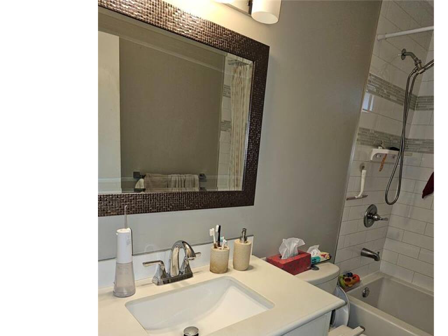
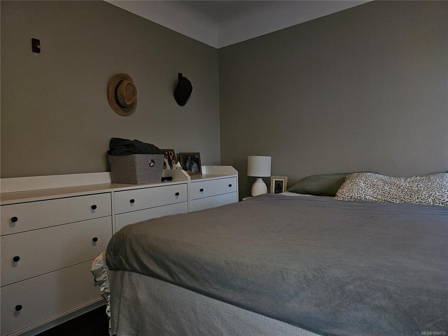
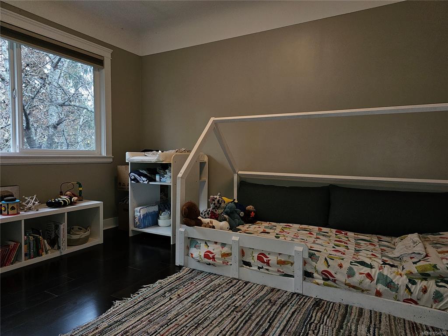
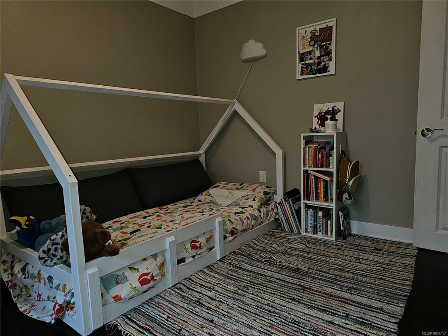
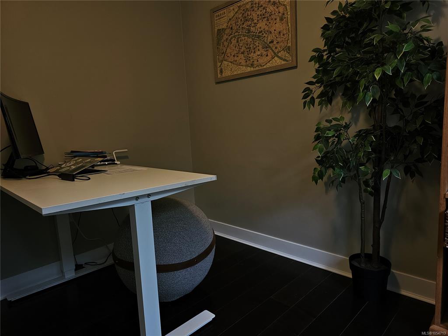
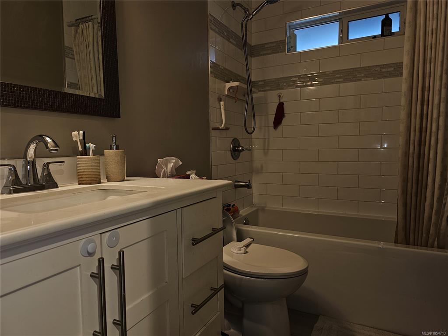
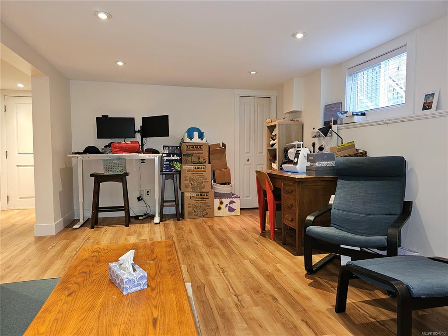
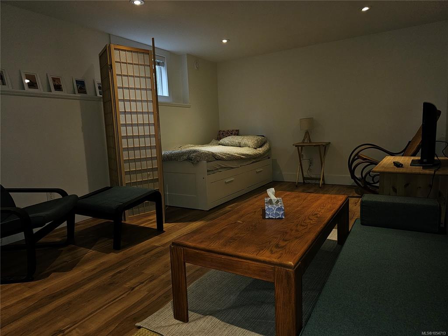
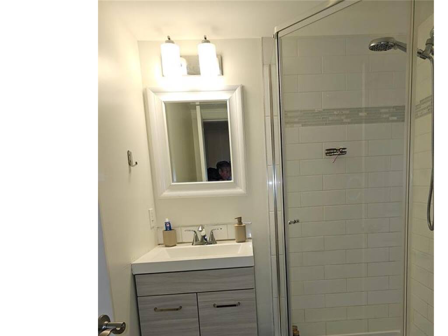
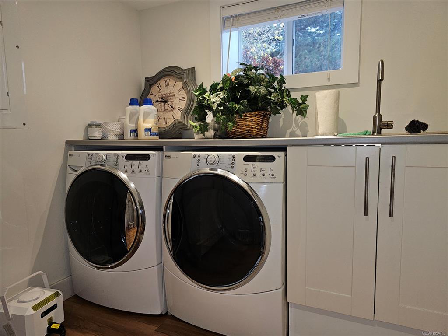
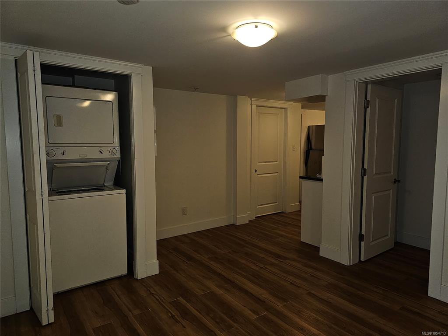
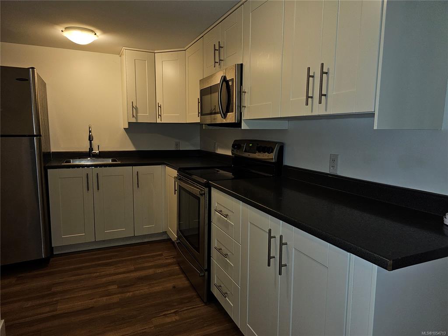
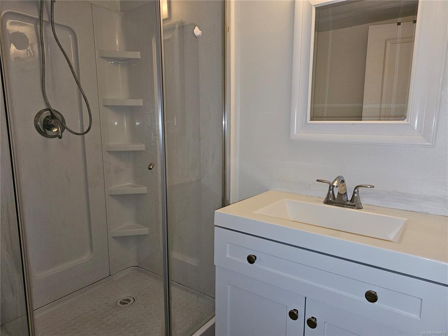
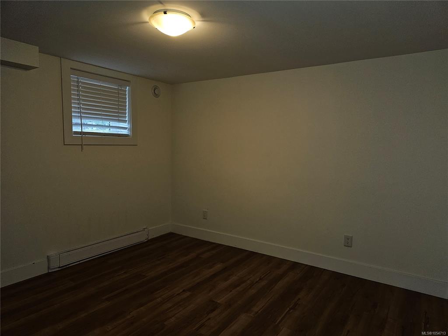
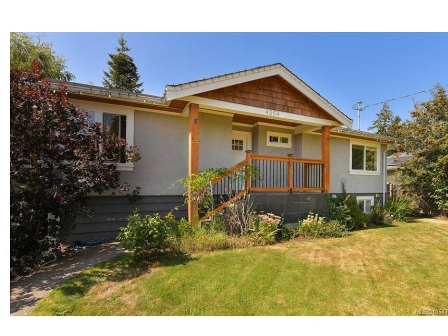
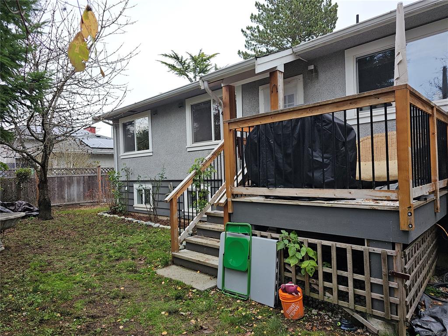
Welcome to the charm and character of 4354 Harder Road, a beautifully renovated home offering a blend of timeless appeal and modern functionality. Updated in 2017, the home showcases quality craftsmanship and thoughtful design throughout. The spacious kitchen is perfect for everyday living and entertaining, featuring a generous eating bar, abundant cabinetry and counter space, stainless steel appliances, and elegant quartz countertops. The main level offers three bedrooms, while the lower level features a self-contained one-bedroom in-law suite with its own laundry, cozy family room, and three-piece bathroom—ideal for extended family, guests, or added flexibility. Engineered wood flooring adds warmth and style throughout the home. Located on a quiet no-through street, this property offers a peaceful setting with convenient access to nearby walking and biking trails, Camosun College, Royal Oak Shopping Centre, the recreation centre, and local schools. The home is in good overall condition, with some updates and repairs offering an opportunity to add your own touches. A separate garage provides additional storage, workshop space, or room for hobbies. A wonderful opportunity to enjoy comfort, versatility, and convenience in a desirable location.

General

Property Type:Single Family Detached
Title of Ownership:LOT 2, PLAN VIP44824, SECTION 97, LAKE LAND DISTRICT
Layout:Main Level Entry with Lower Level(s)
Taxes:$6,218
Tax Year:2026
Finished Sq. Ft.:2,320
Unfinished Sq. Ft.:384
Year Built:1958

Display Full Description

Interior Details

Bedroom(s): 4
Bathroom(s): 3
Basement Type: Finished, Walk-Out Access
Basement Description: 1
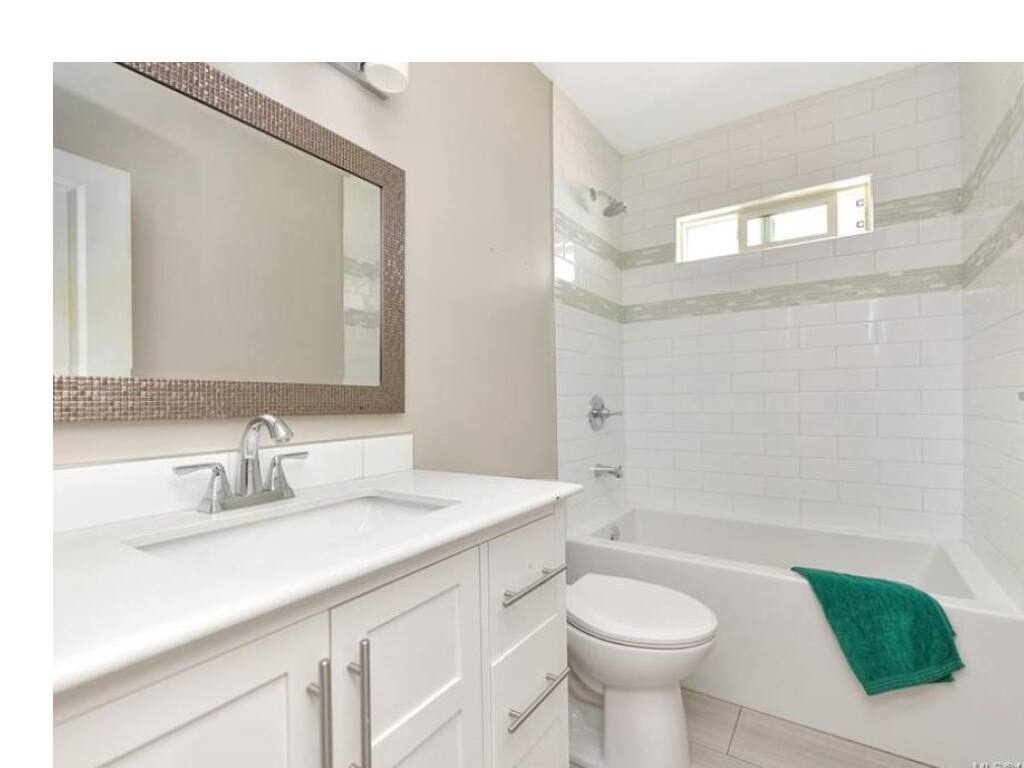
Interior Features: Closet Organizer, Dining/Living Combo, Soaker Tub
Appliances Included: Dishwasher, Dryer, Refrigerator, Washer

Building Details

Foundation: Poured Concrete
Roof: Fibreglass Shingle
Heat/Air: Baseboard, Electric, Radiant Floor

Site Influences

Lot SqFt: 7,776
Acres: 0.18
Water: Municipal
Waste: Sewer To Lot
Parking: Attached, Driveway, Garage, RV Access/Parking
Lot Features: Irregular Lot

Strata Lot Information

Rental Restrictions: Unrestricted

Room Dimensions

Lower Level

Bathroom3-Piece
Bathroom3-Piece
Bedroom11'x10'
Family Room22'x12'
Kitchen11'x6'
Laundry11'x7'
Living Room19'x11'

Main Level

Bathroom4-Piece
Bedroom12'x10'
Bedroom10'x10'
Bedroom - Primary13'x12'
Dining Room10'x10'
Entrance7'x4'
Kitchen11'x10'
Living Room20'x13'

Unfinished

Deck8'x7'
Garage24'x16'
Porch10'x5'

Property Details

Beds: 4
Baths: 3
Sq. Feet: 2,320
Year Built: 1958
Property Type: Single Family Detached
Municipality: Saanich West

All fields marked with * are required.

All fields are required.

$
$
This is only a guide. Please verify this information with your mortgage specialist.
Back To Listings

Listed with:

Ray KongOne Percent Realty
Phone: 250-858-0099

NOTE: MLS® property information is provided under copyright© by the Victoria Real Estate Board. The information is from sources deemed reliable, but should not be relied upon without independent verification.